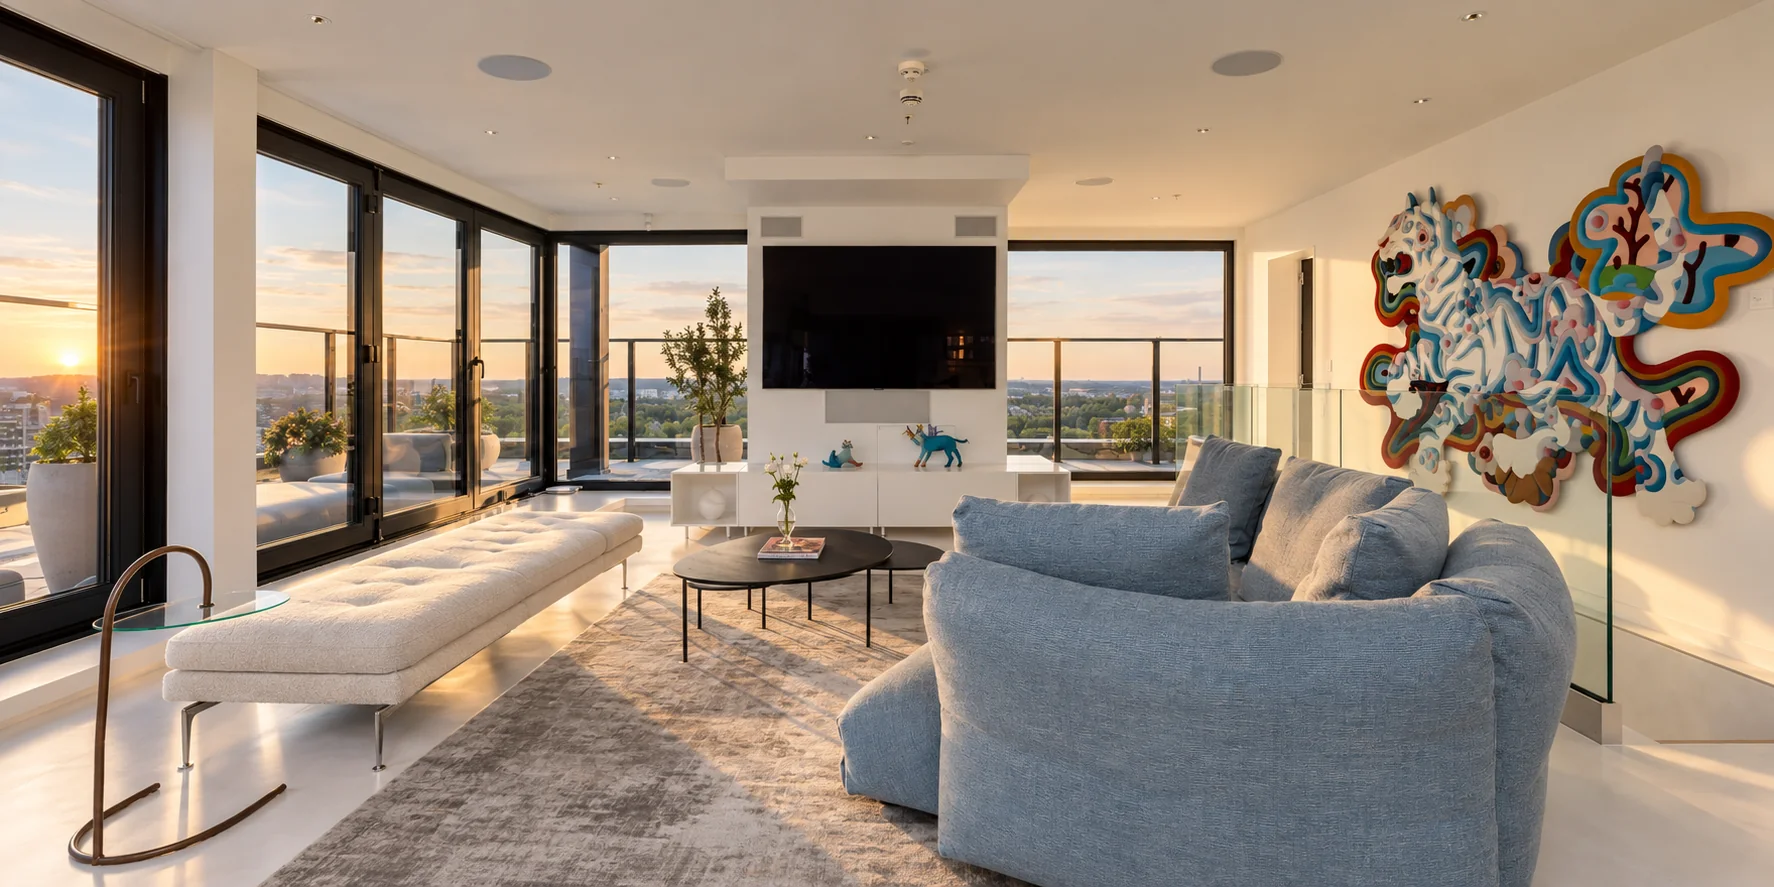
AboveTallinn.
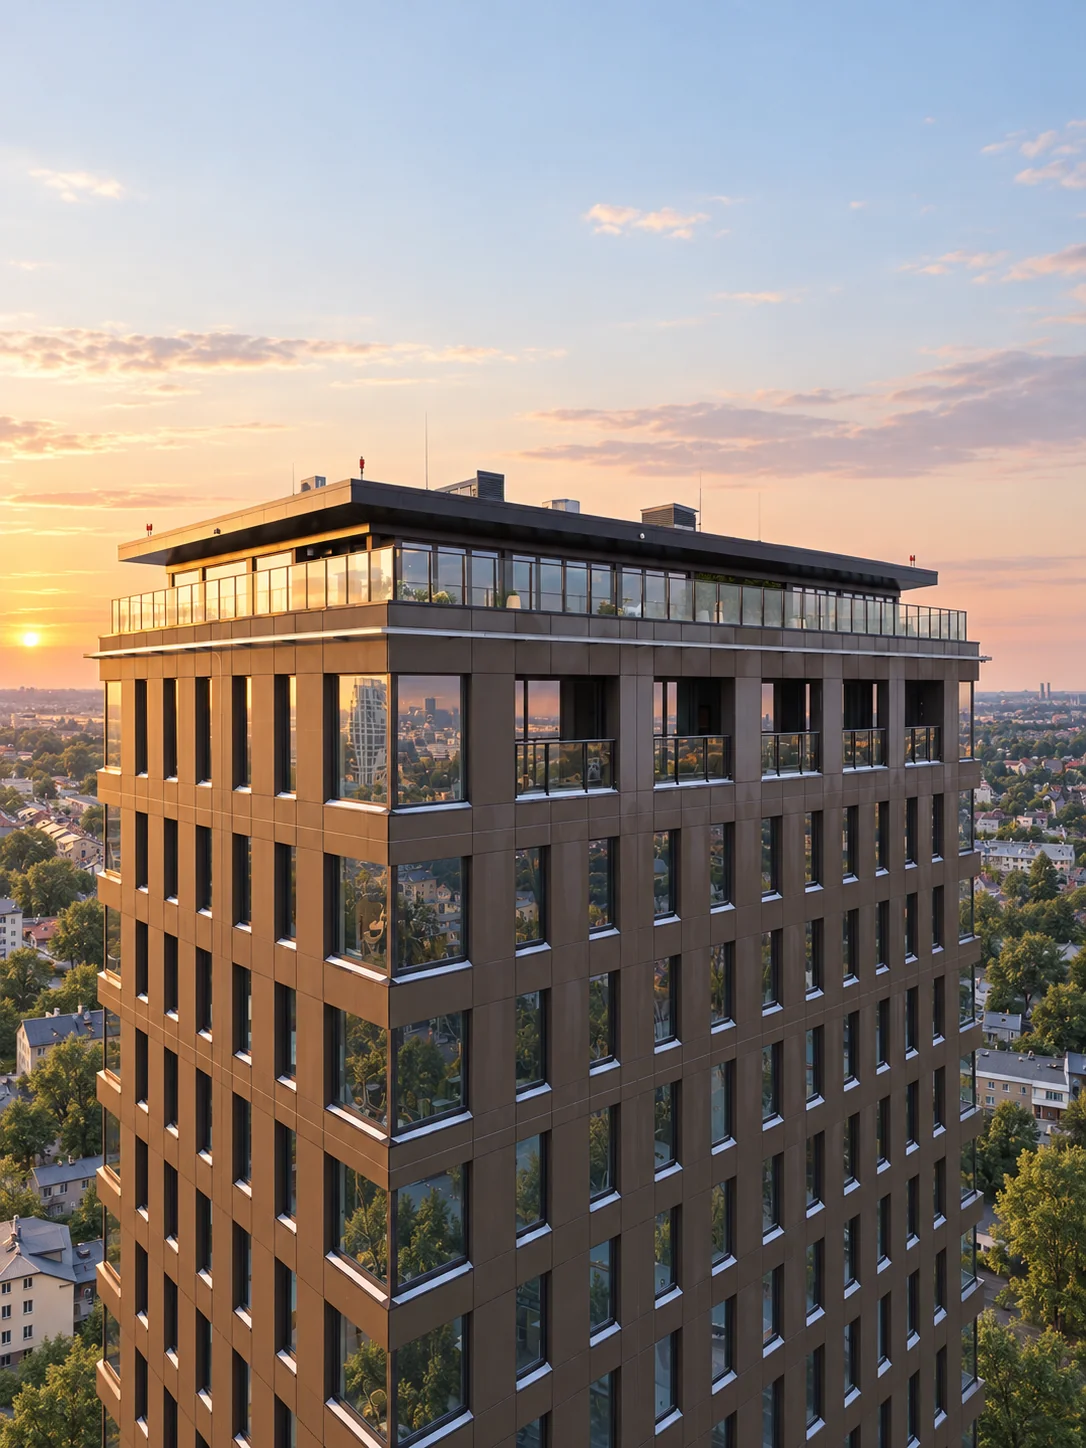
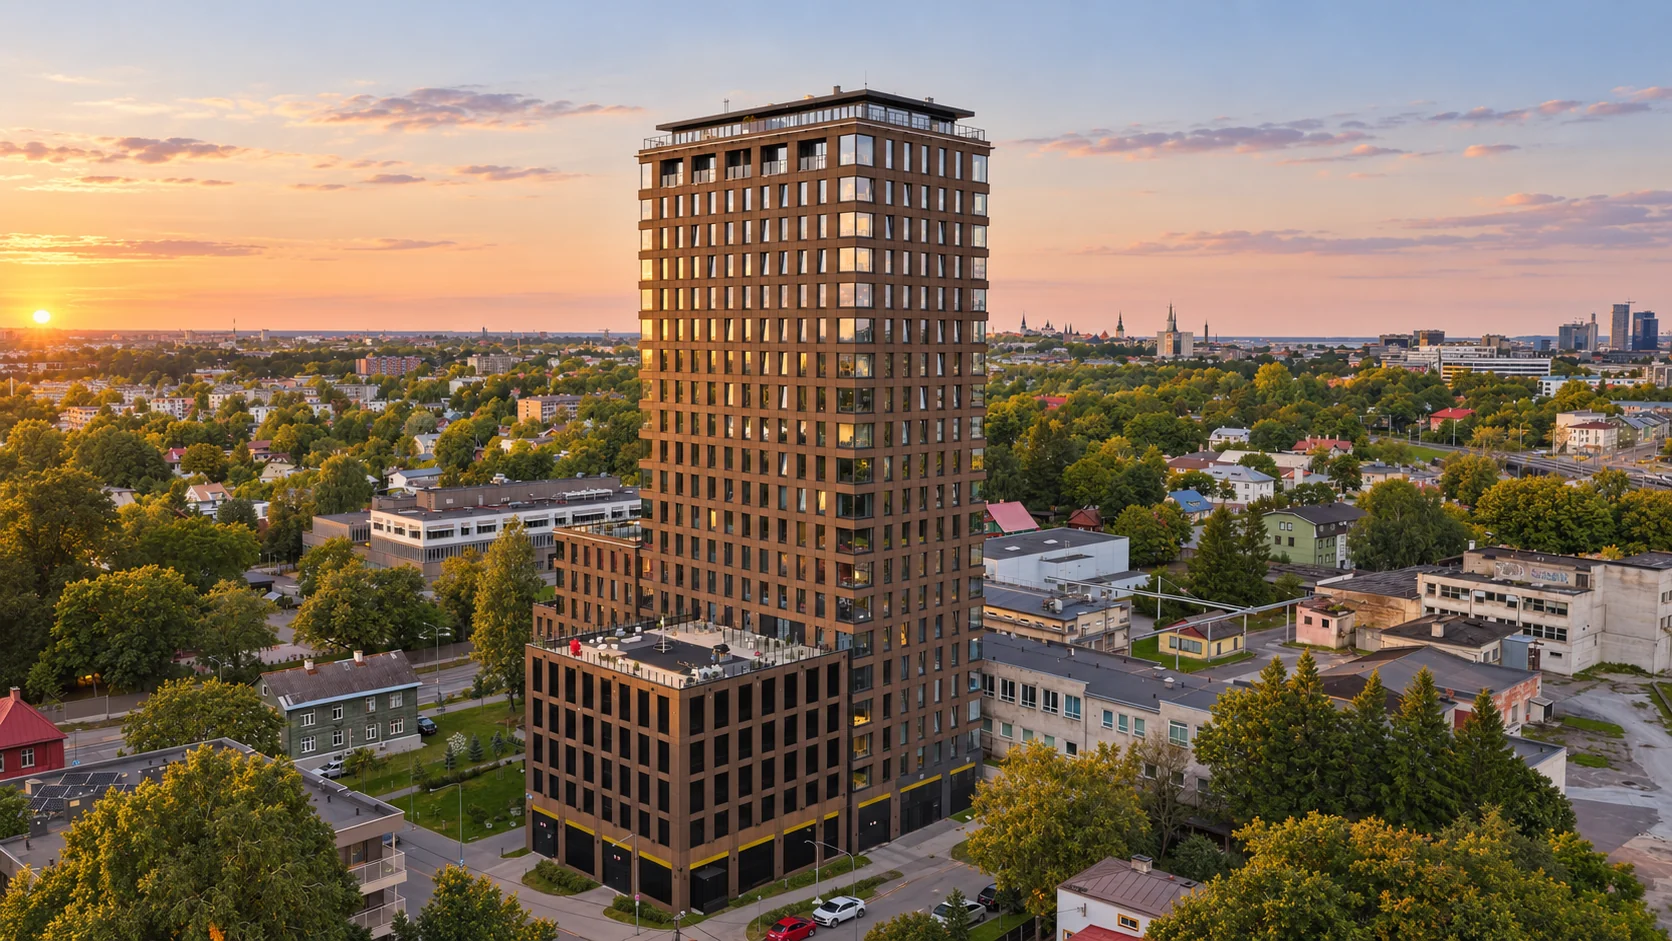
The top floor of a twenty-storey building — nothing above it but sky.
2 125 000 €
EnquireSea. Old town. Skyline.
The residence turns to face all of them.

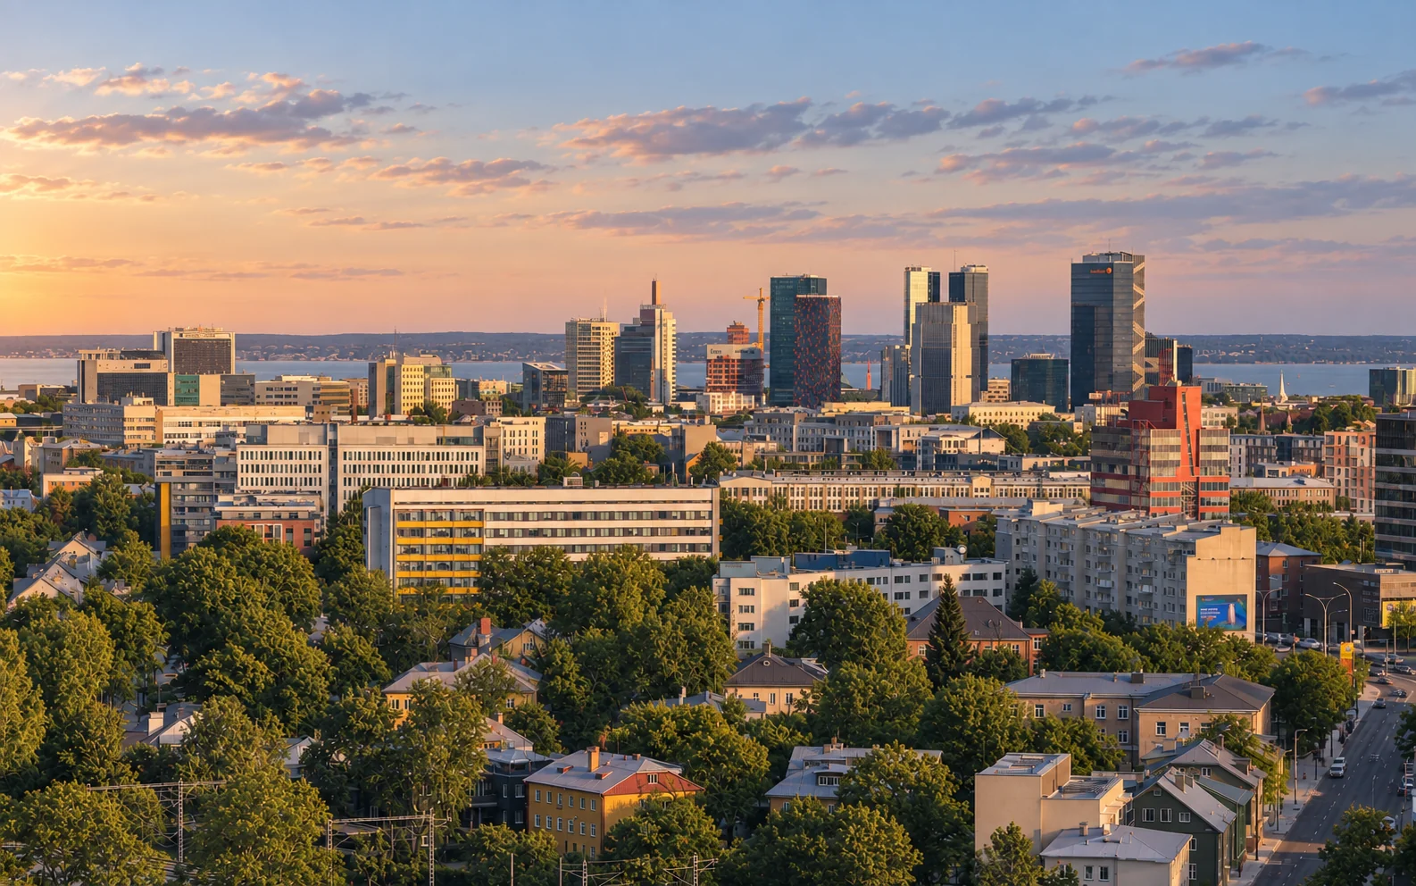
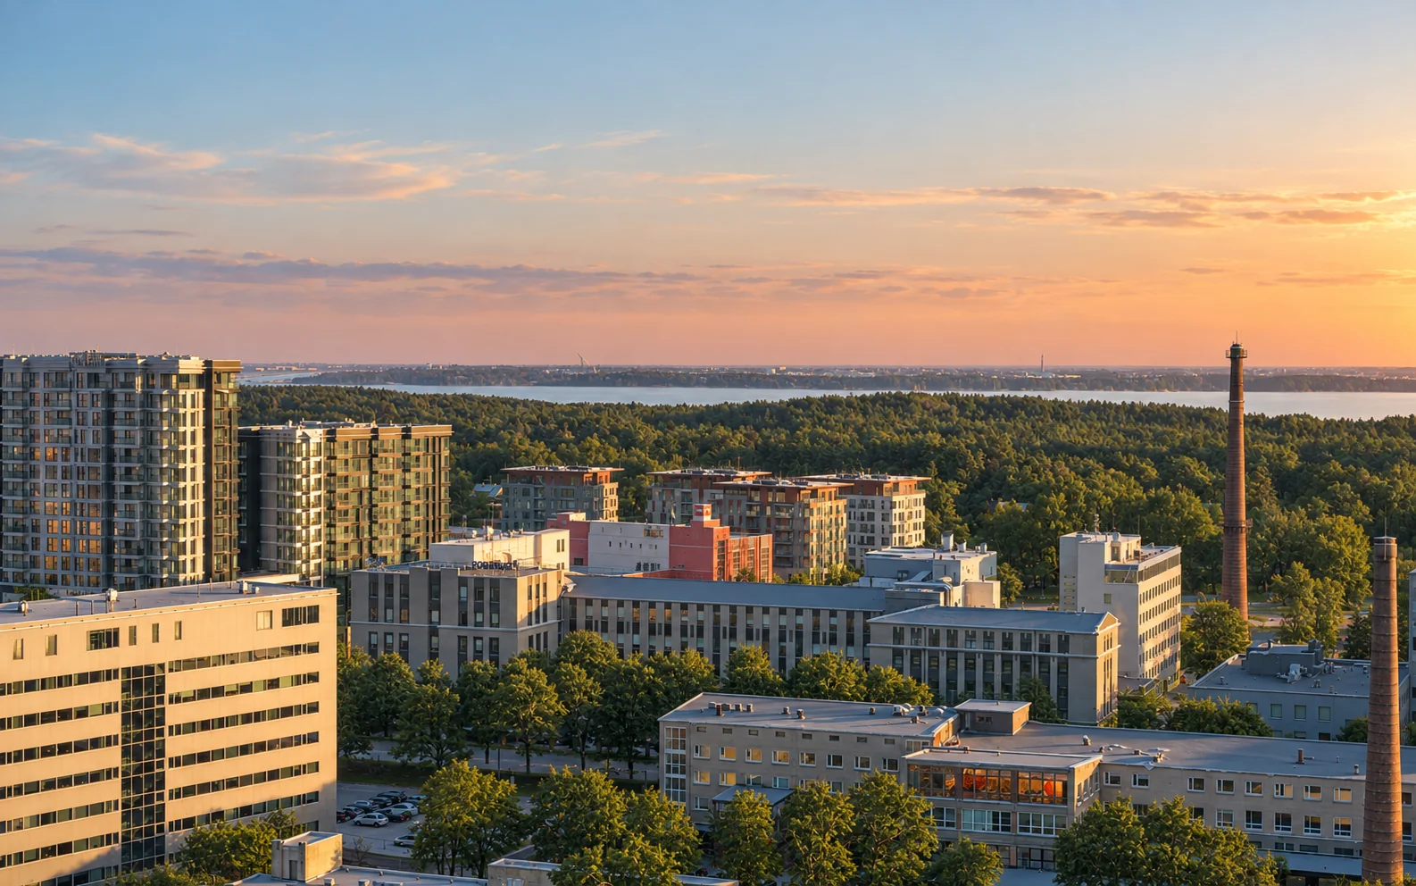
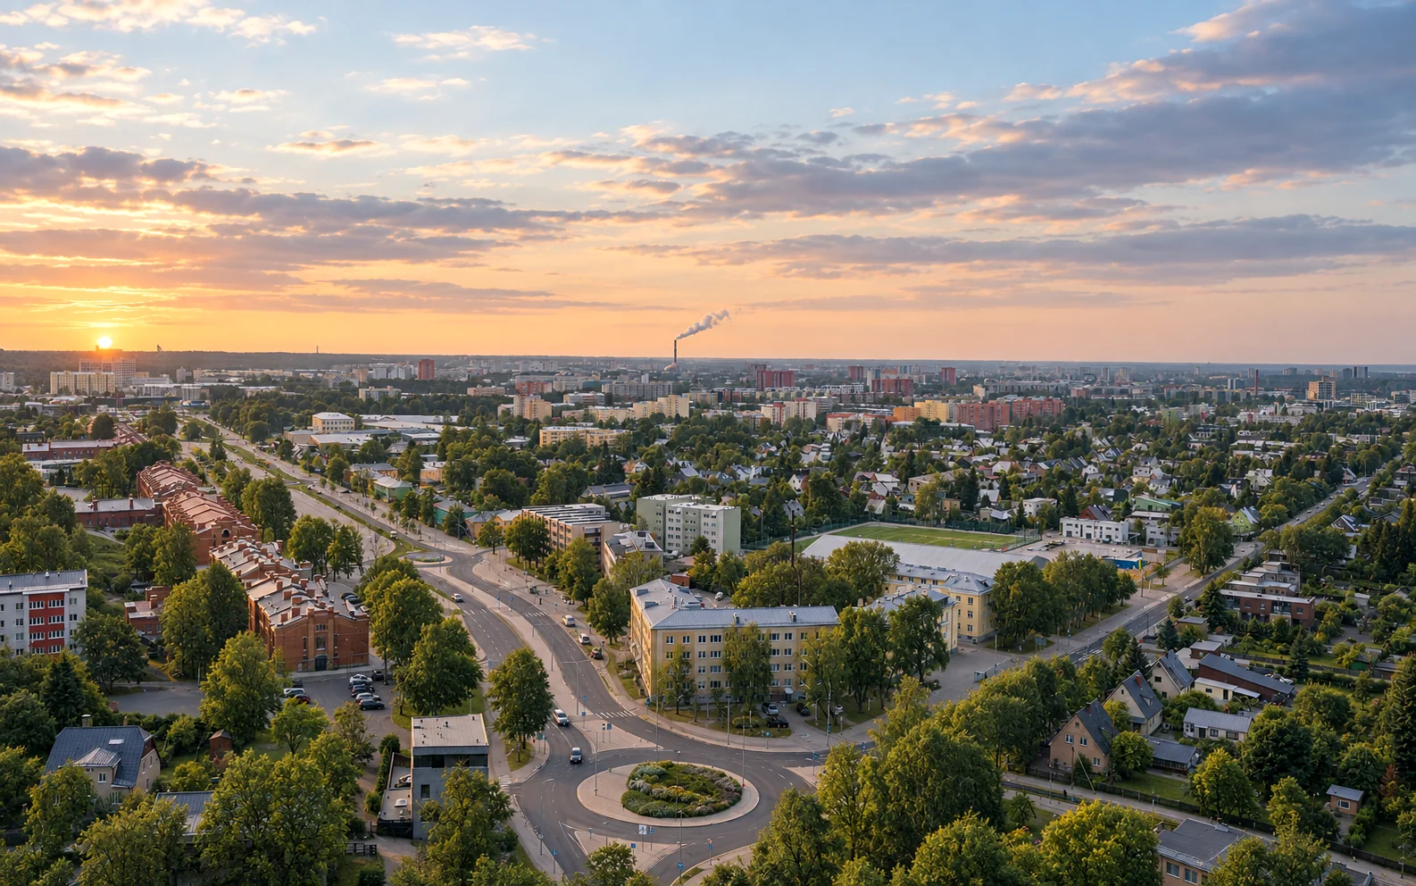
North
The bay, open to the horizon.
East
The lake, and the green edge of the city beyond it.
South
Spires and rooftops of the old town.
West
The towers of the city centre, closest at hand.
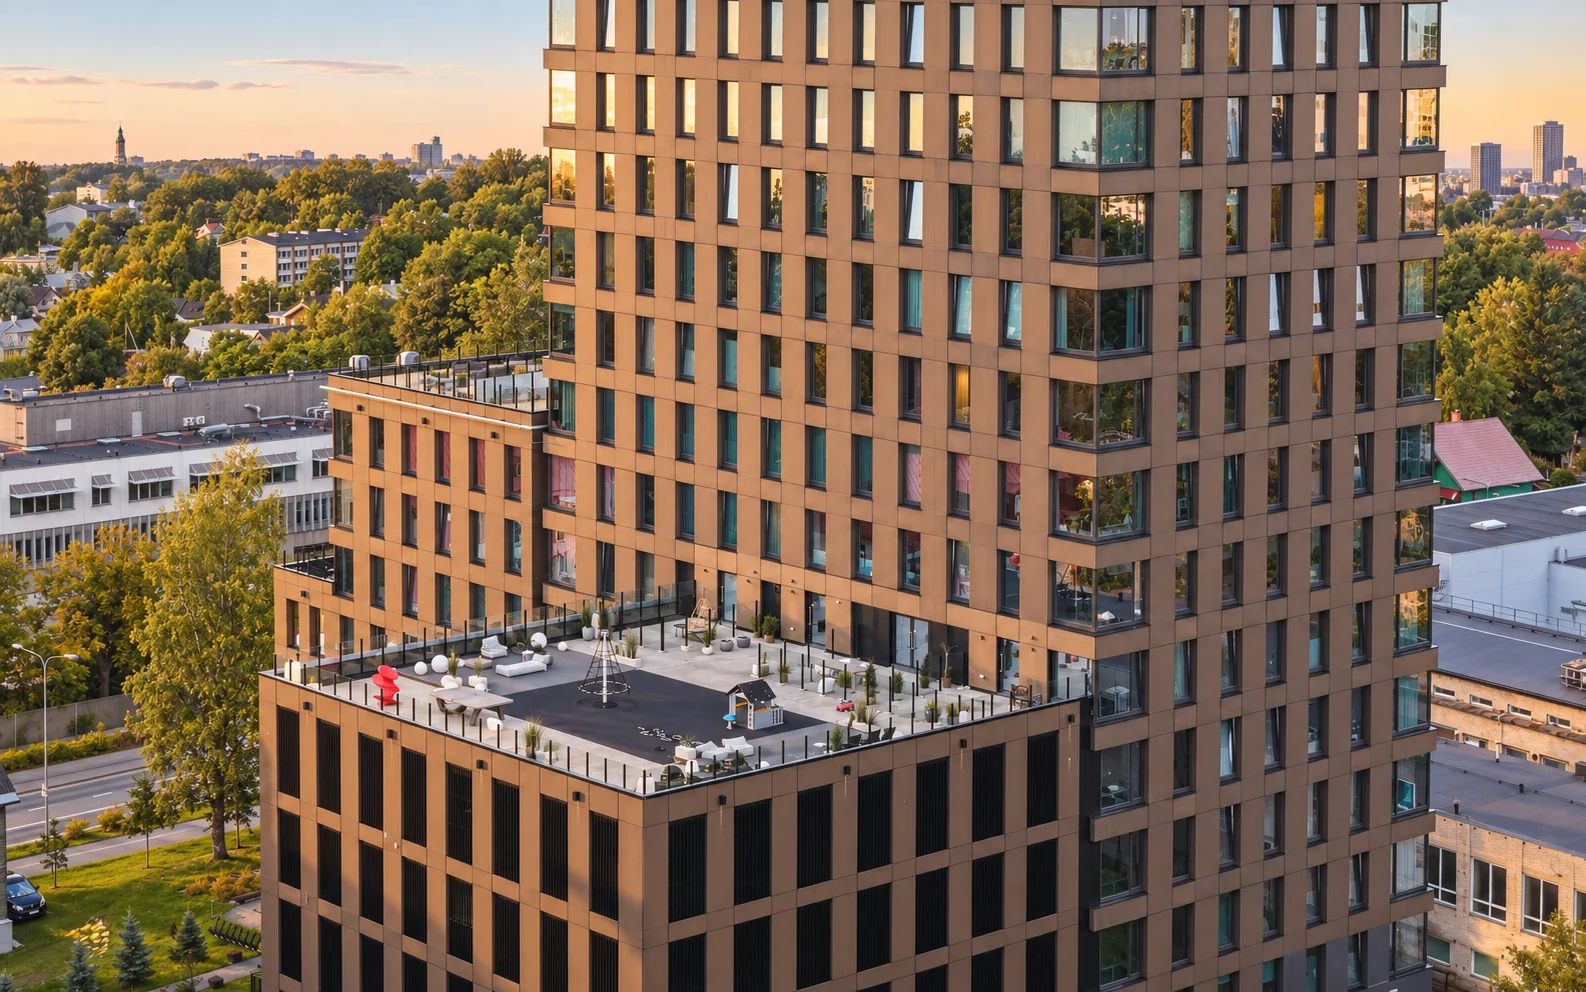
Height, held still.

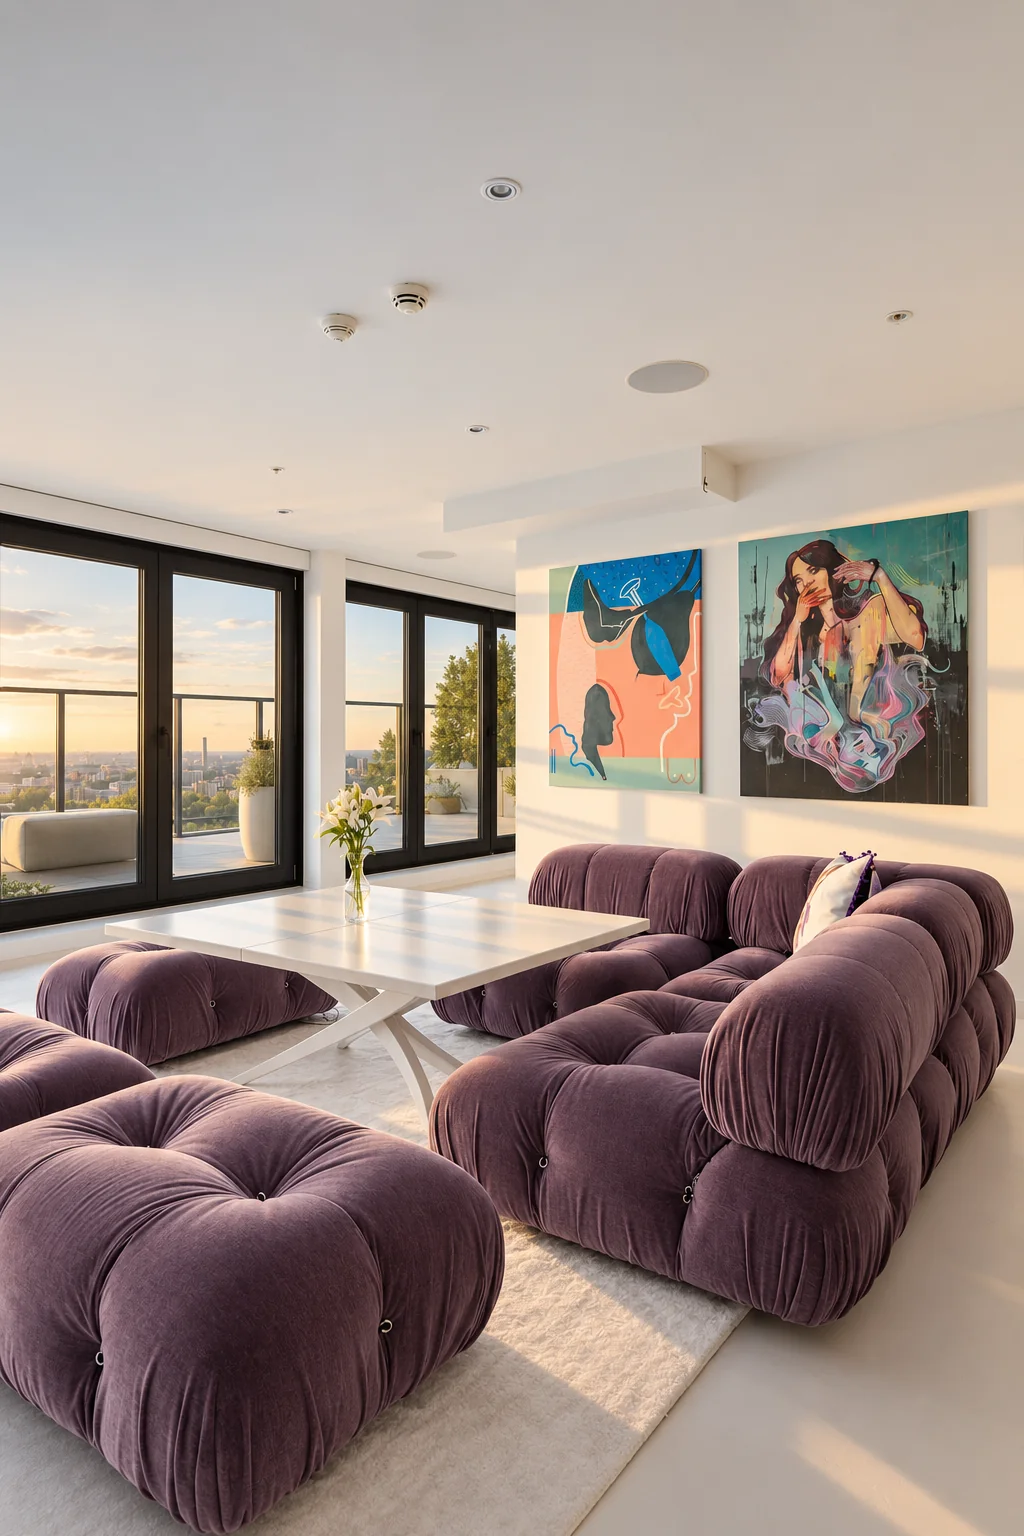
Two levels.One residence.
One level opens to entry, bedrooms and quiet rooms. The other, entirely to living — two salons, and terraces on both sides.
- Main level
- Kitchen, dining, lounge, and direct access to the terraces.
- Upper level
- Bedrooms and private wellness.
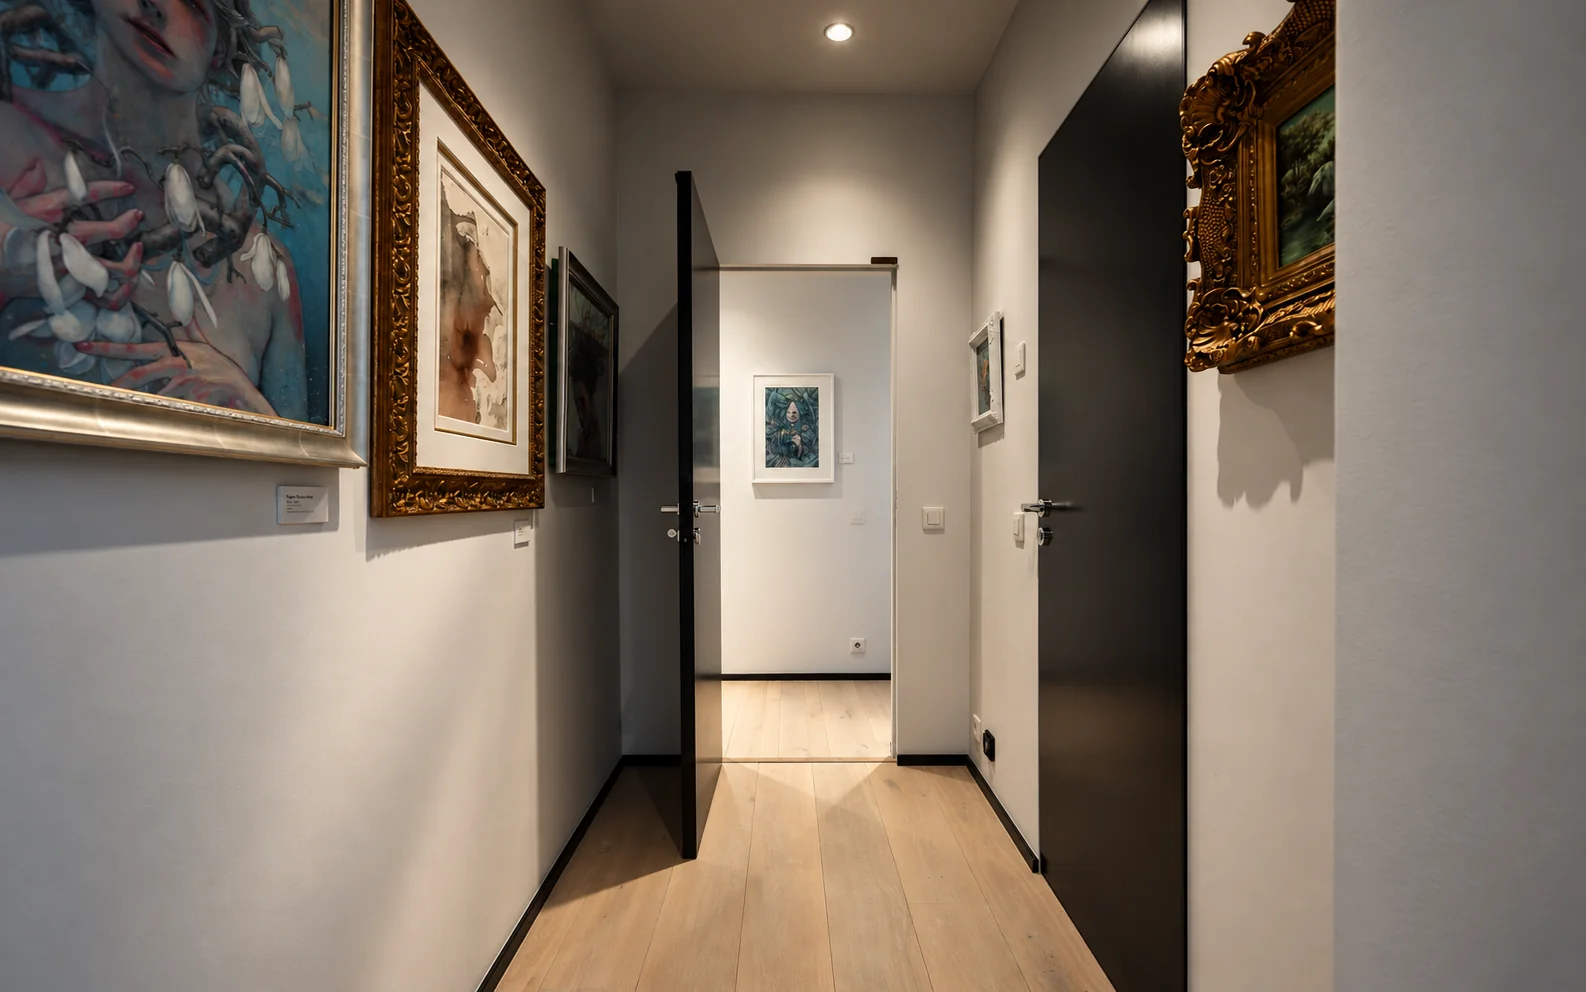
Then, the residence turns inward.
Access is controlled from the street up.
Private Life Above the City
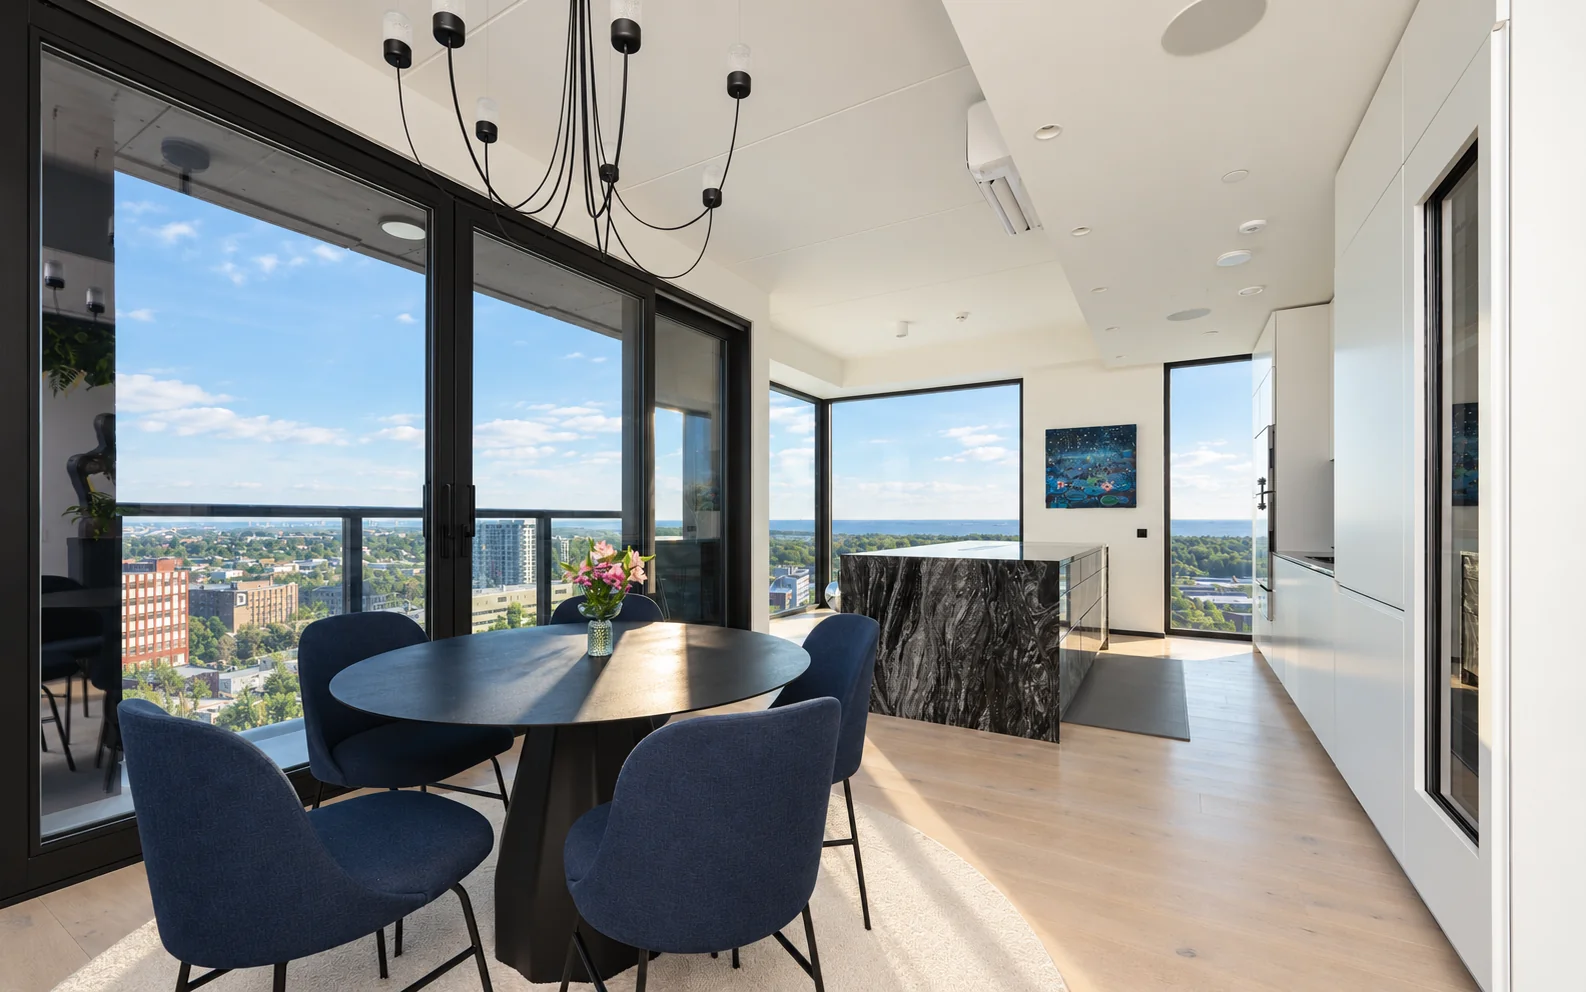
Living, dining and gathering share one continuous space here, running straight out to the terraces.
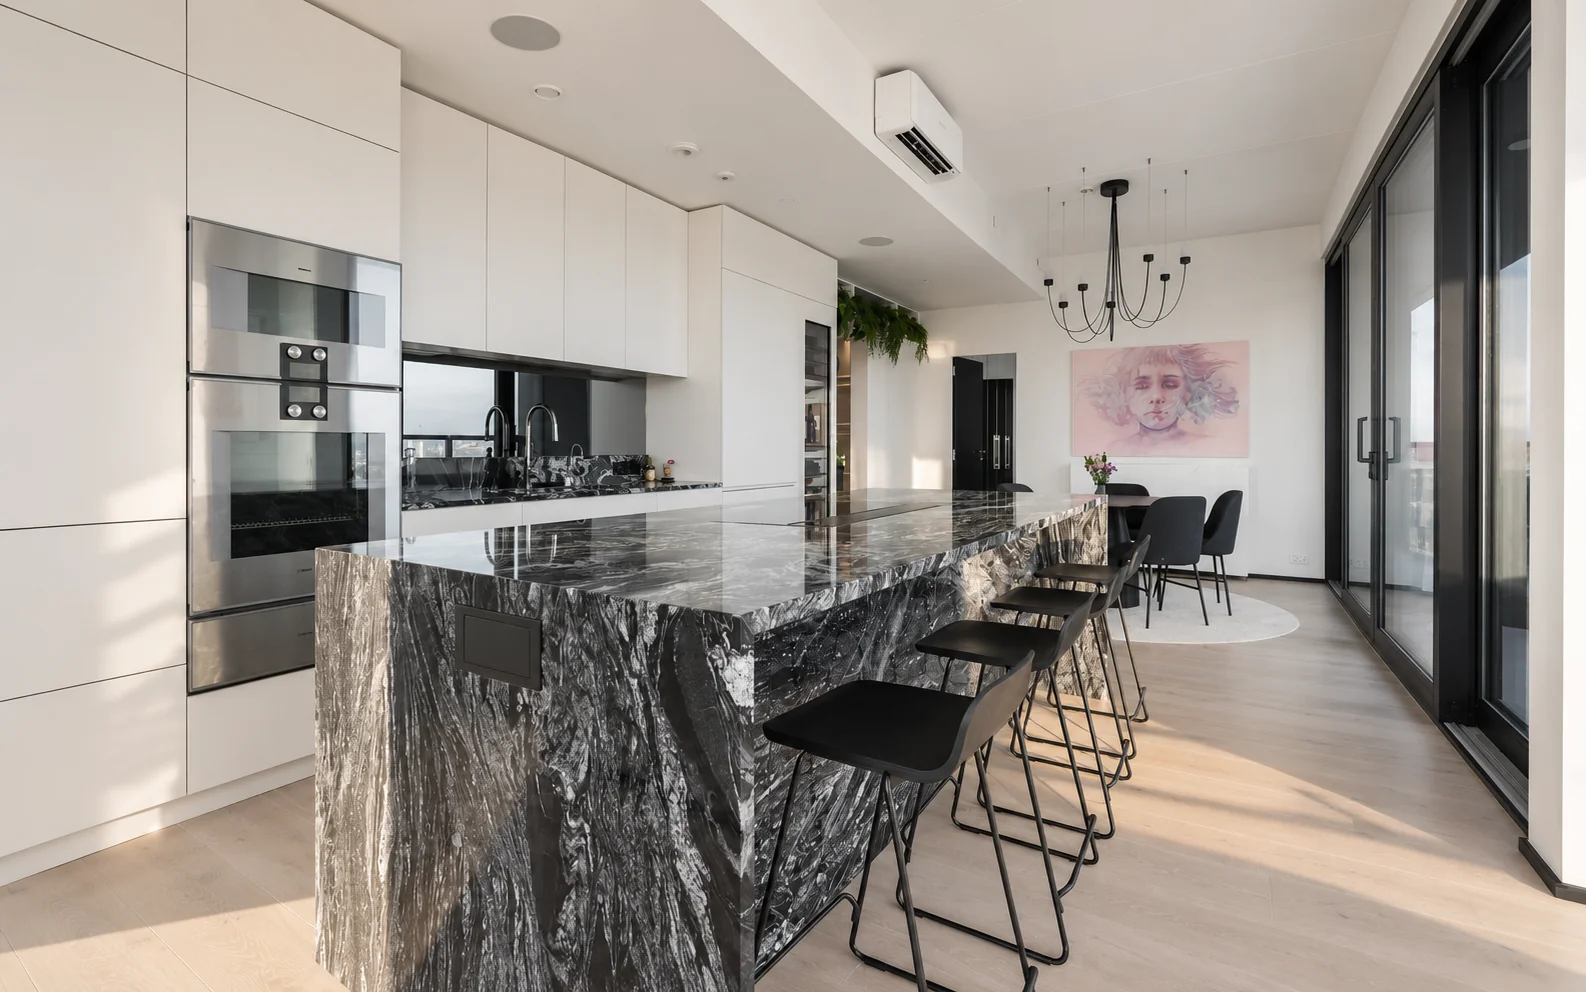
KitchenThe kitchen island is cut from a single block of stone.
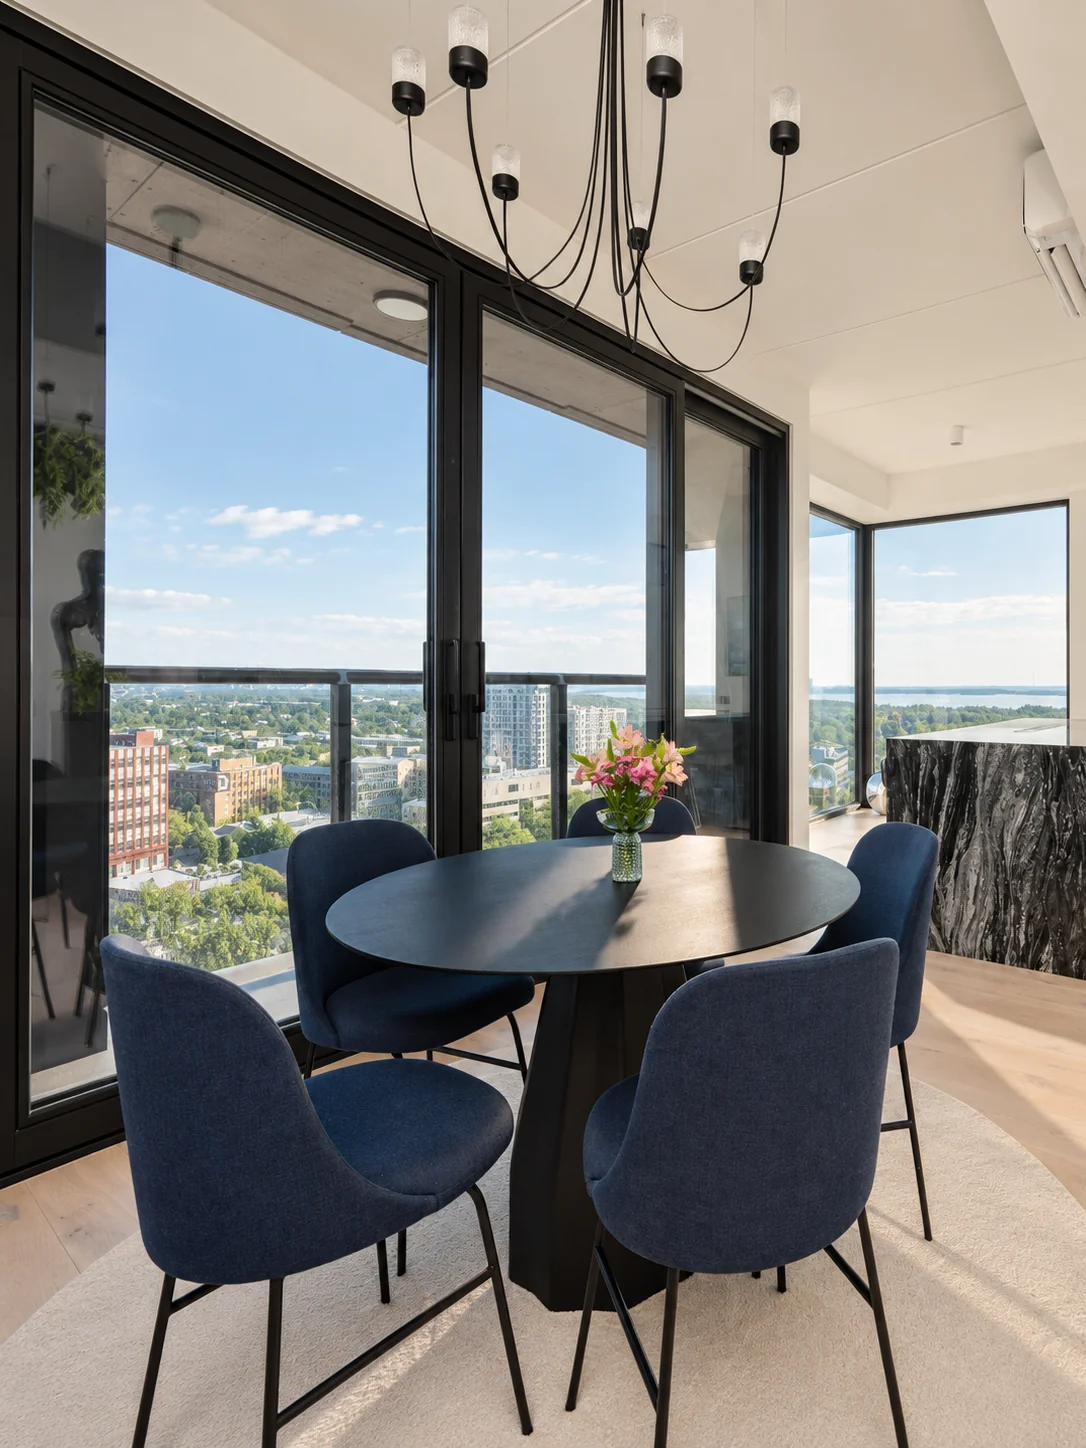
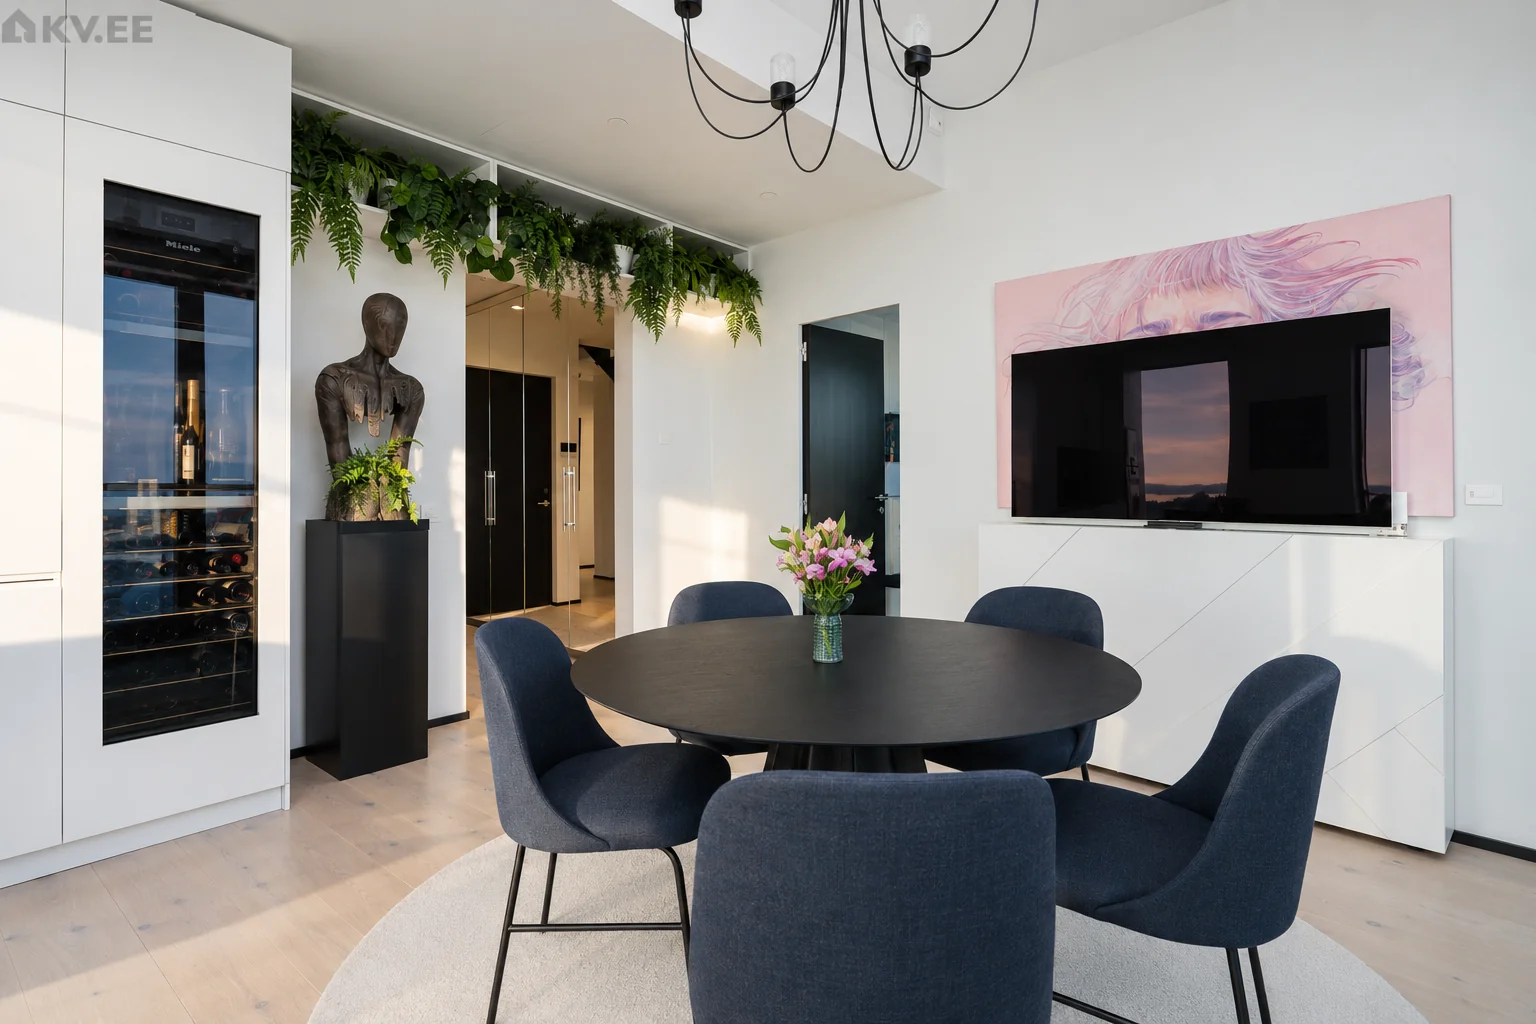
DiningDining, framed by glass on two sides.
LoungeThe lounge holds a bio fireplace, and a private bar set to one side of it.
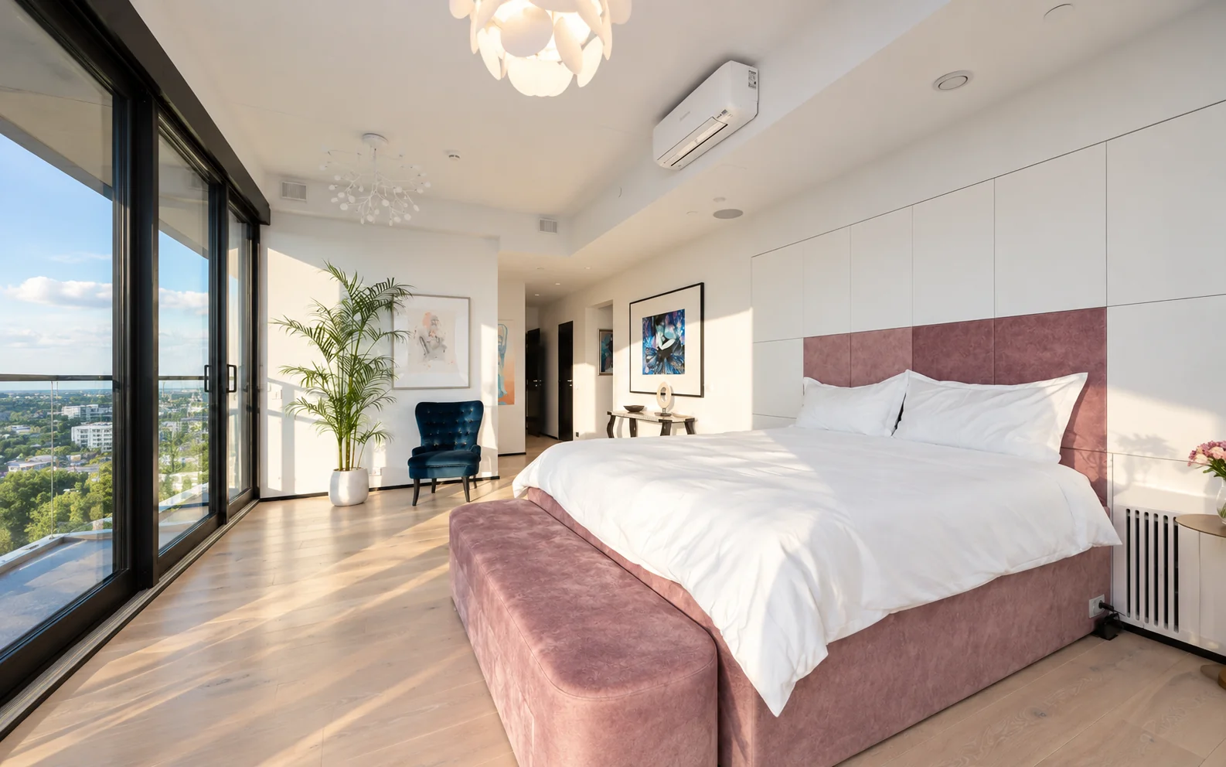
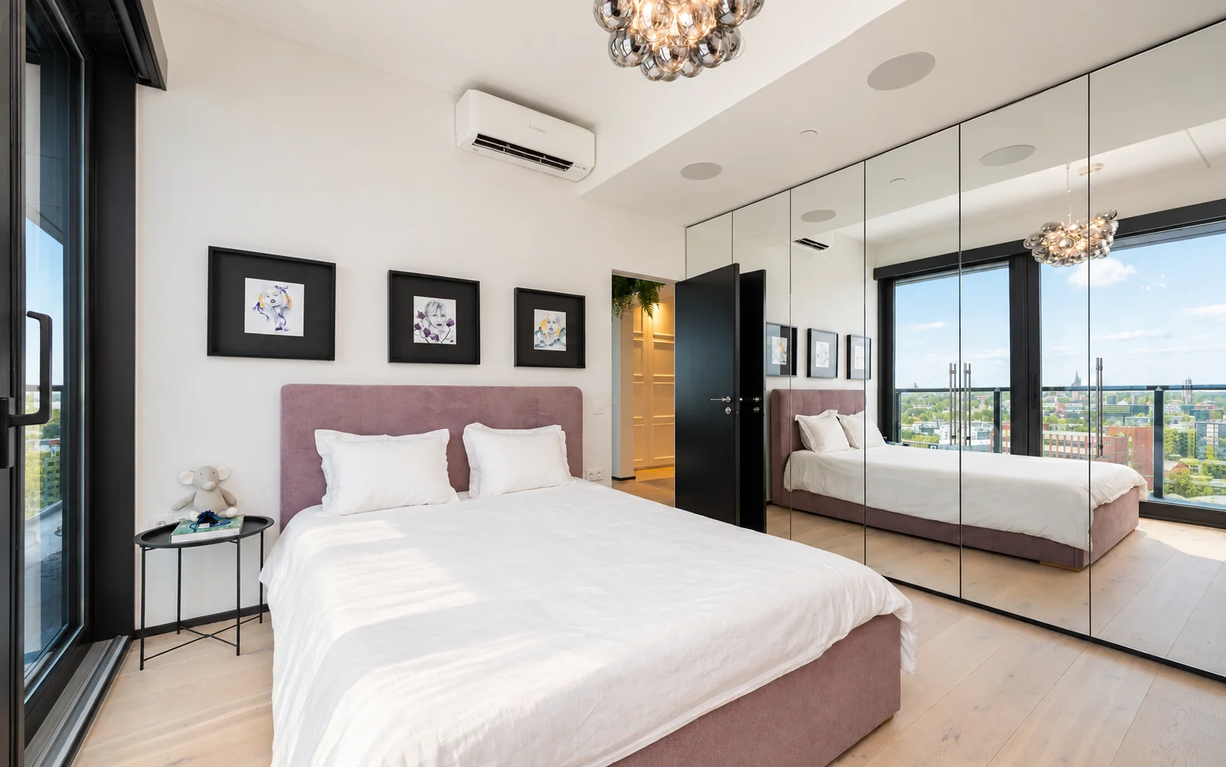
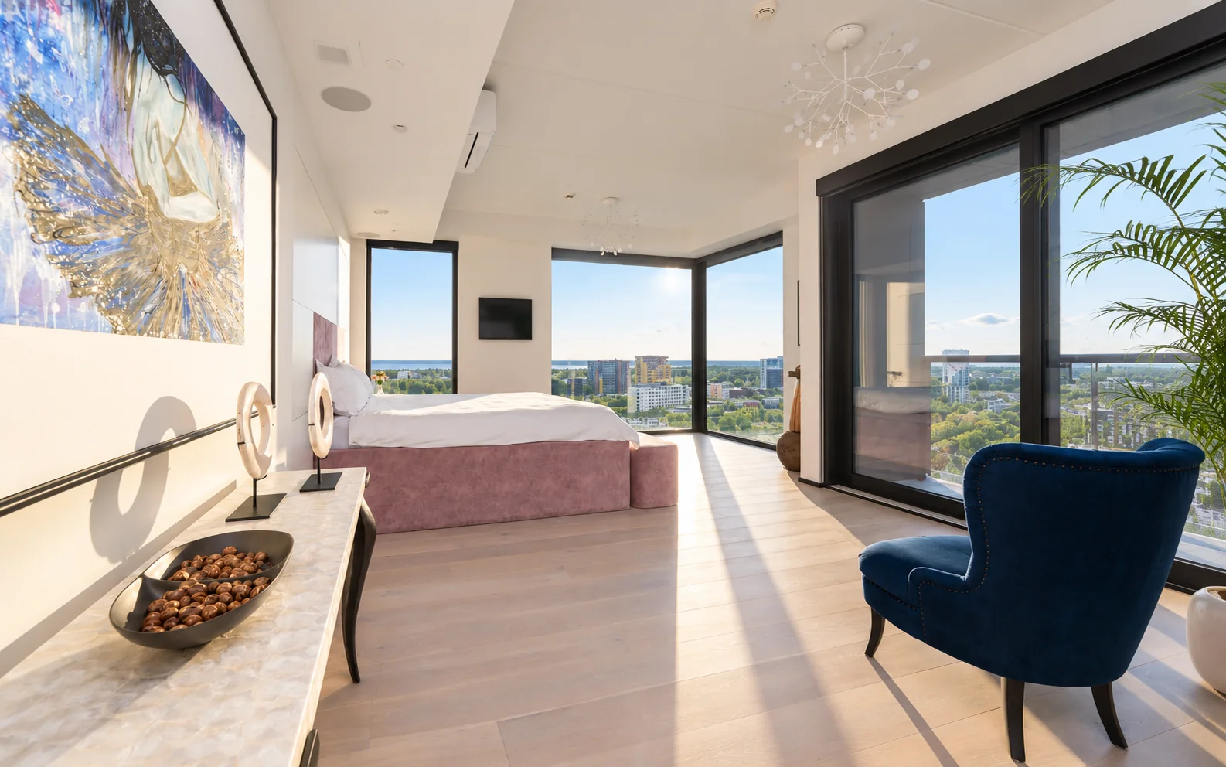
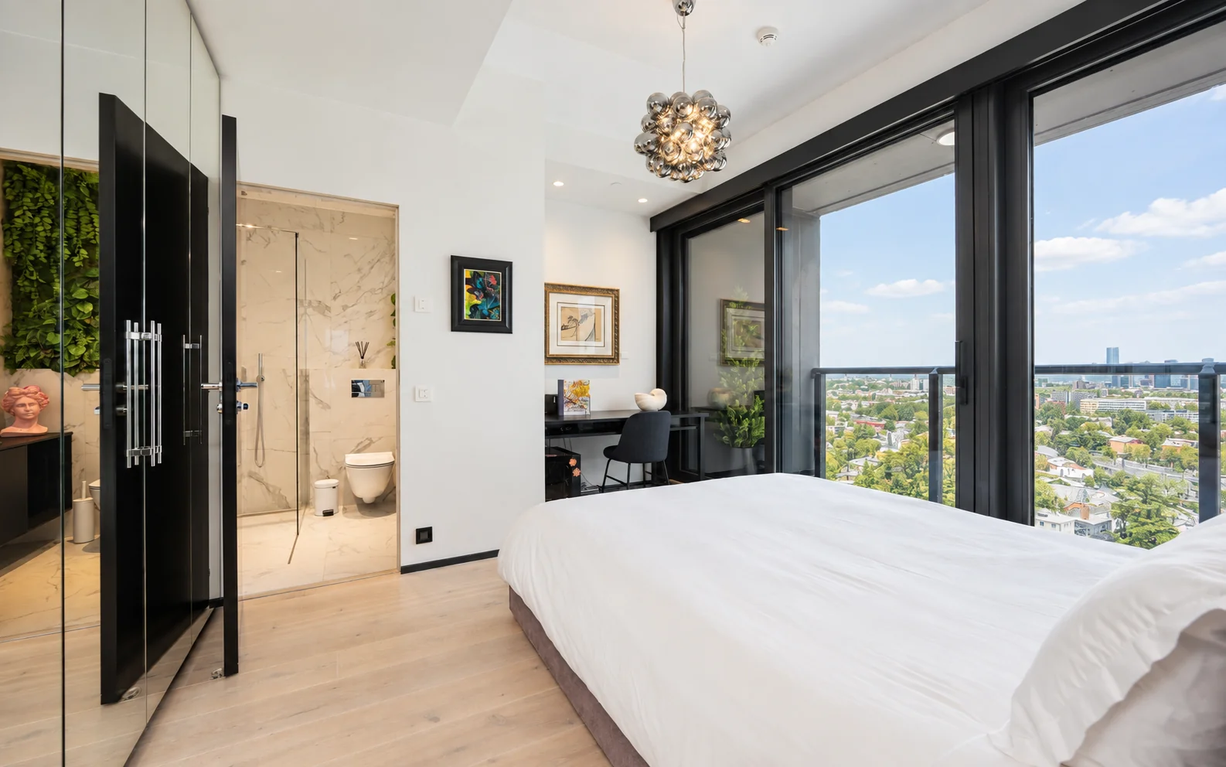
BedroomsBedrooms face east, into the first light.
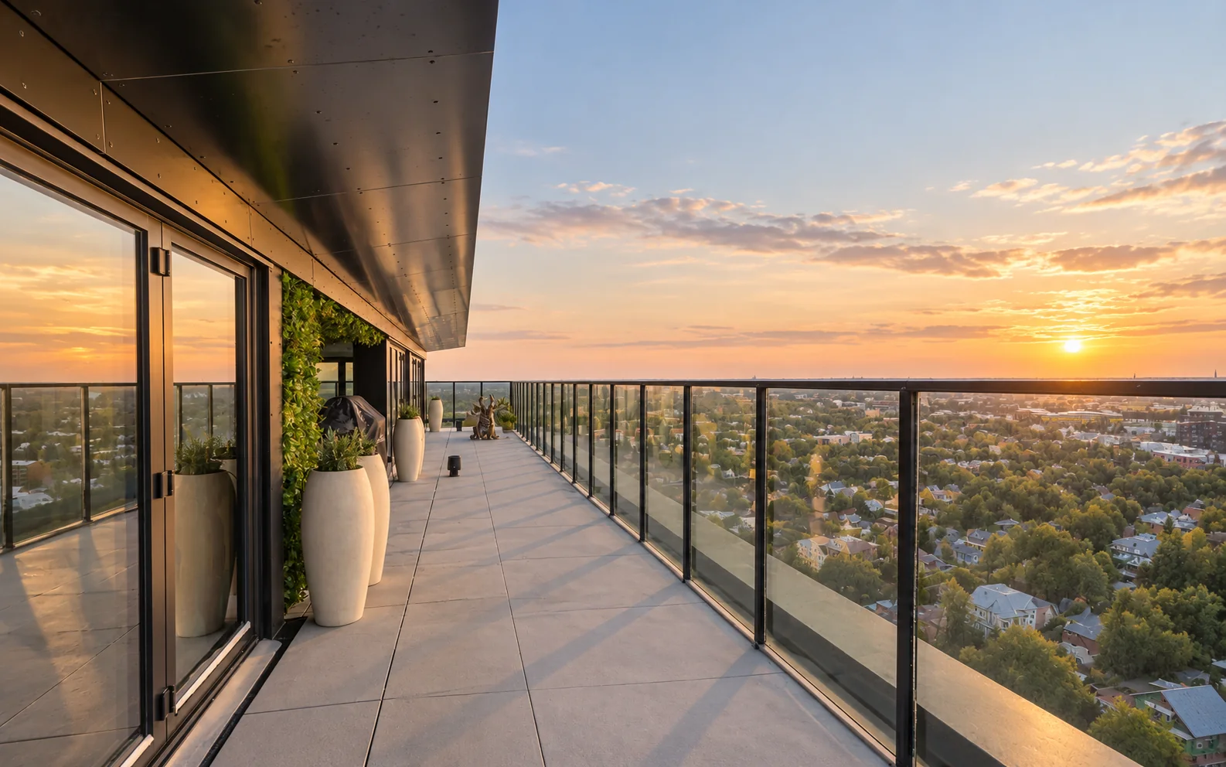
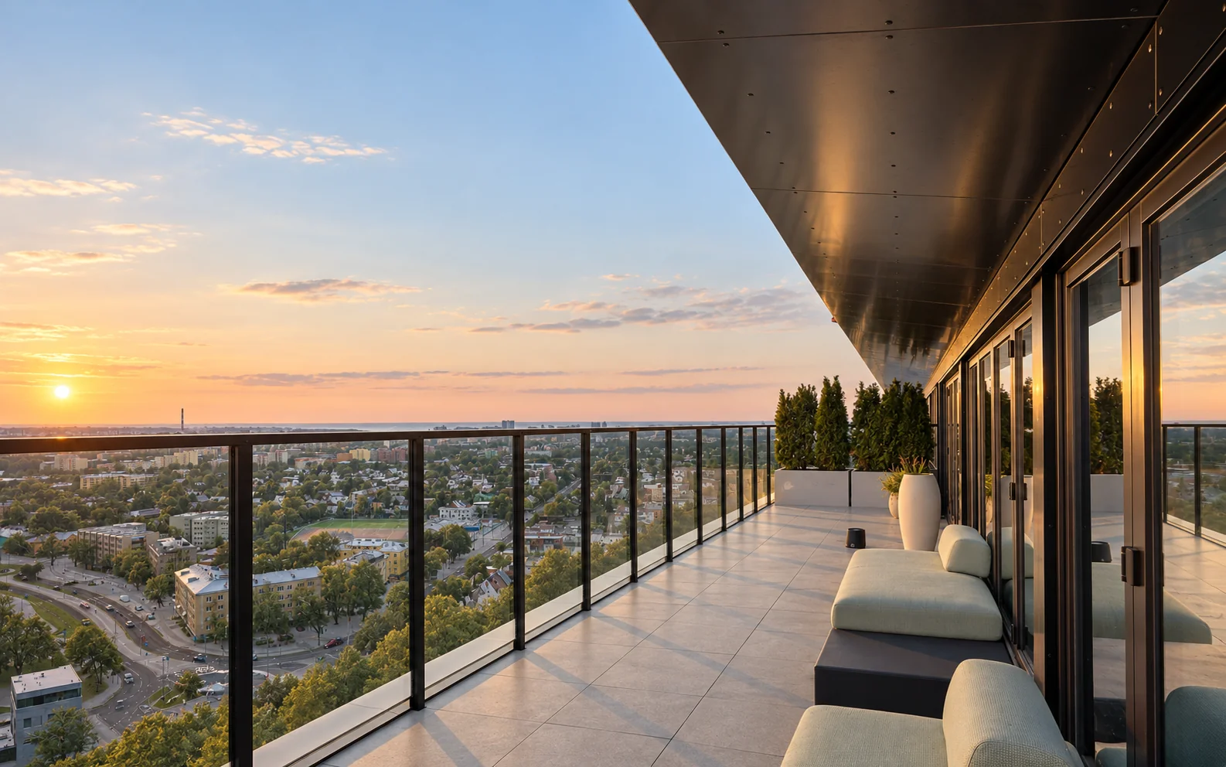
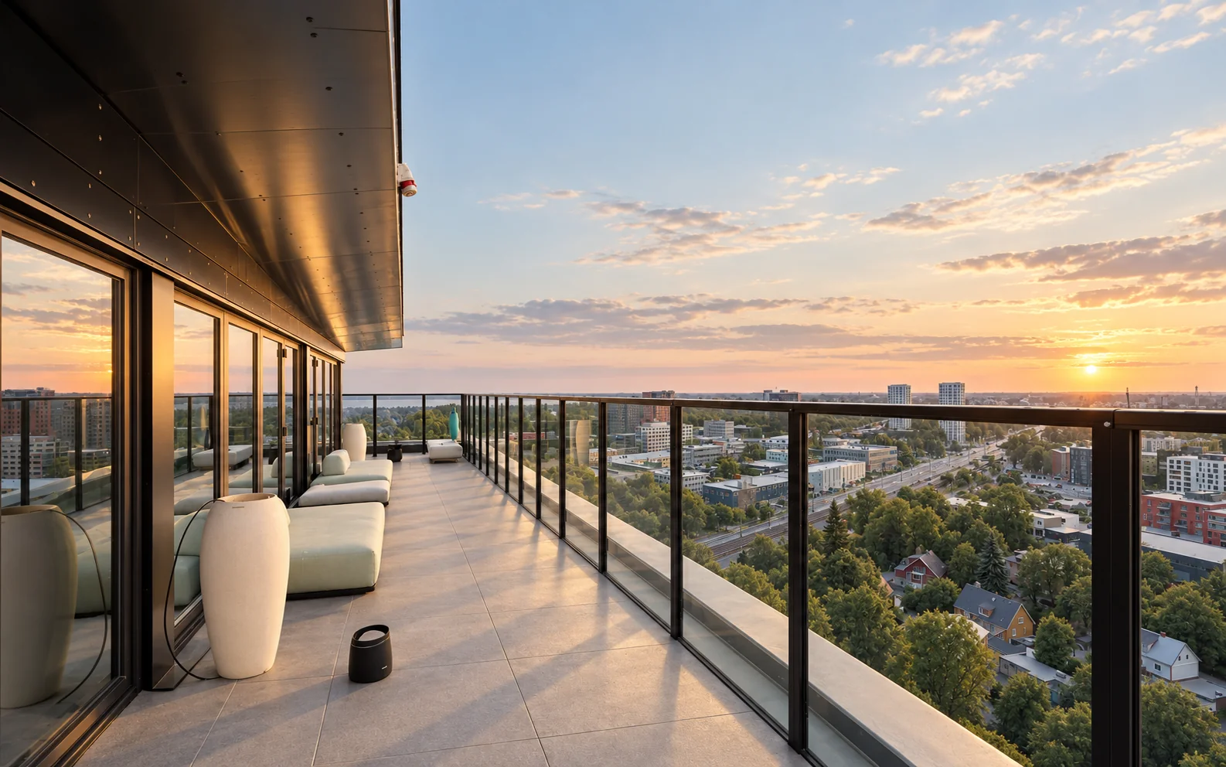
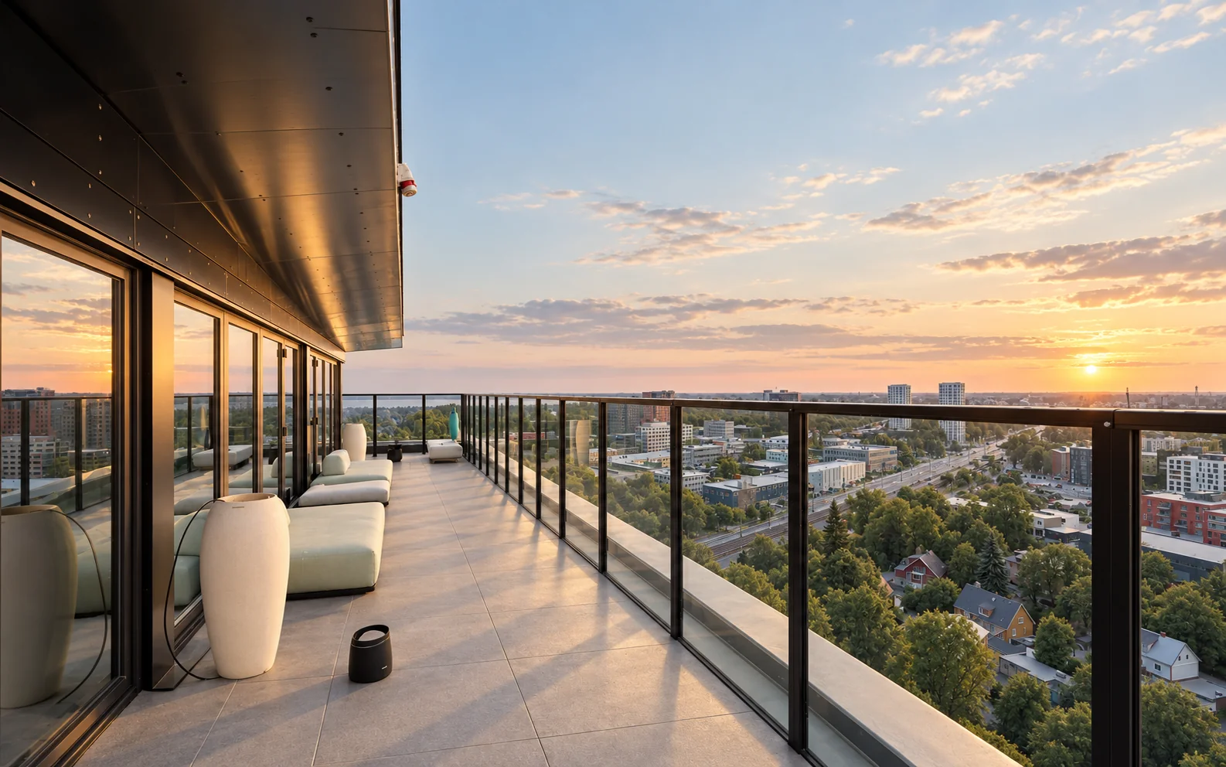
TerracesTerraces continue the room outward, tiled throughout, with a grill built into one of them.
A residence with its own club.
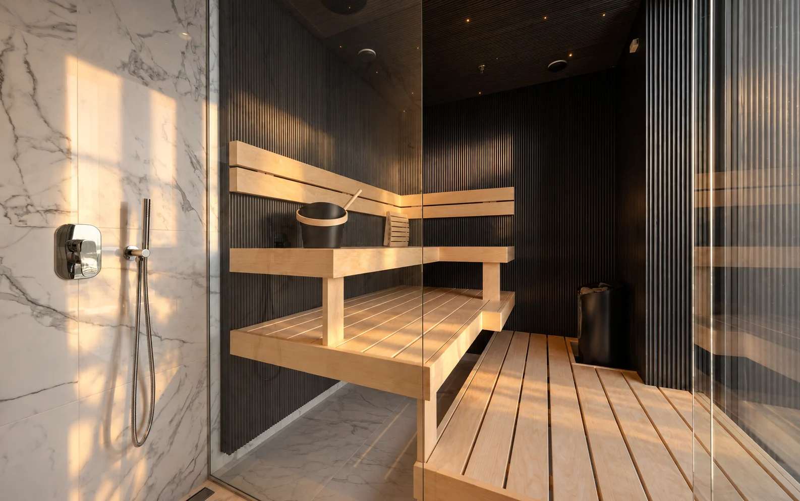
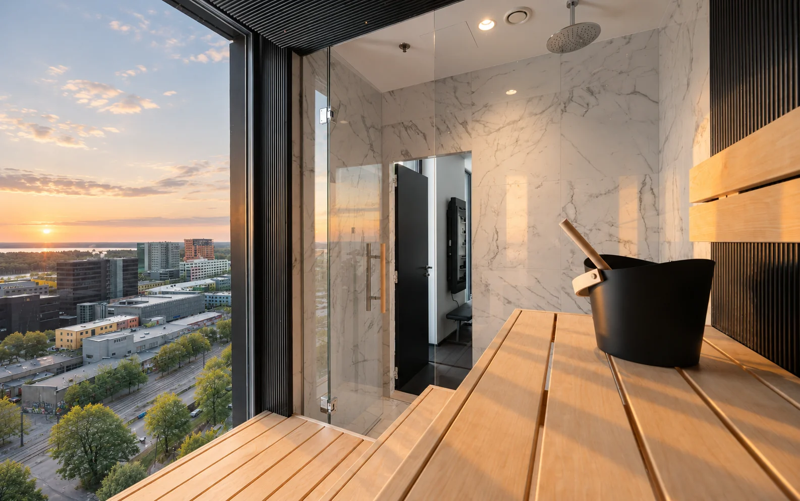
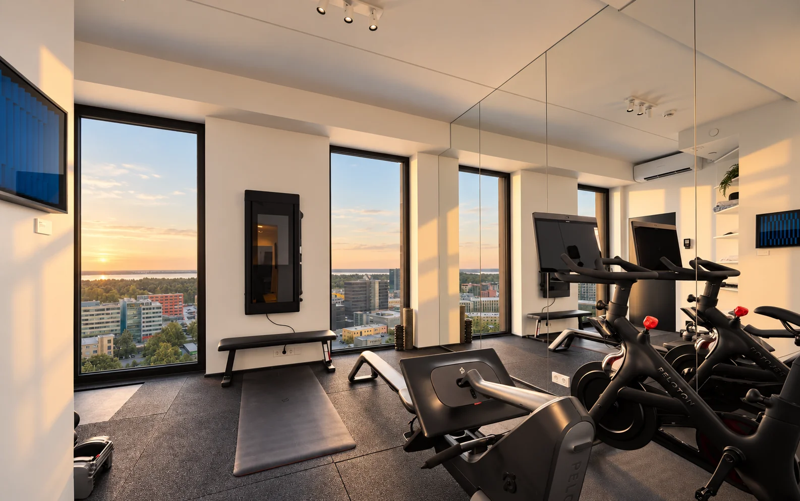
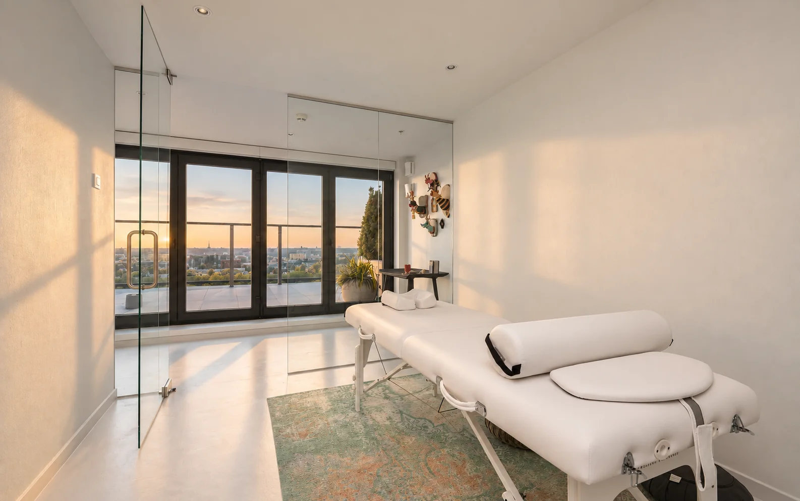
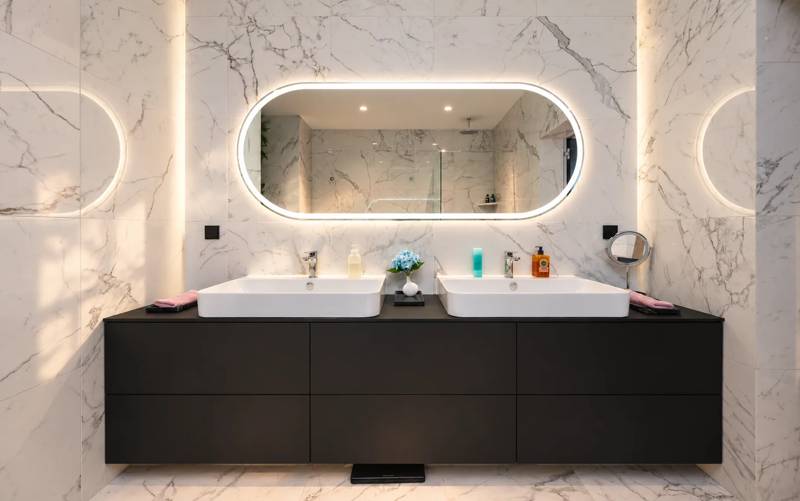
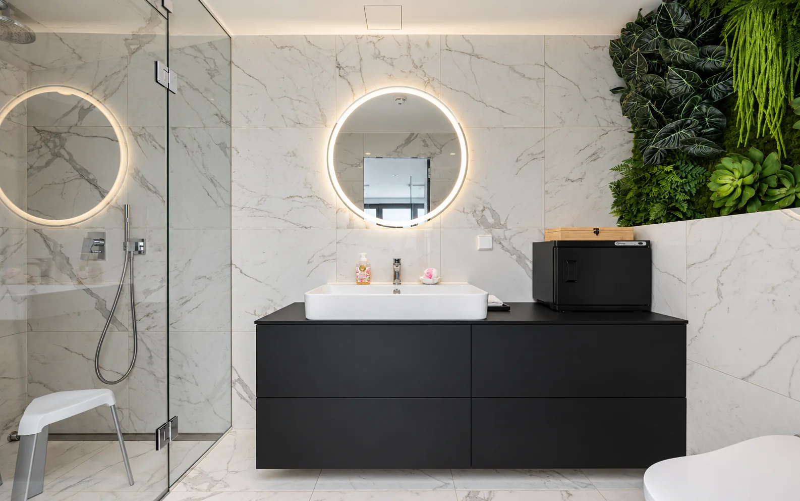
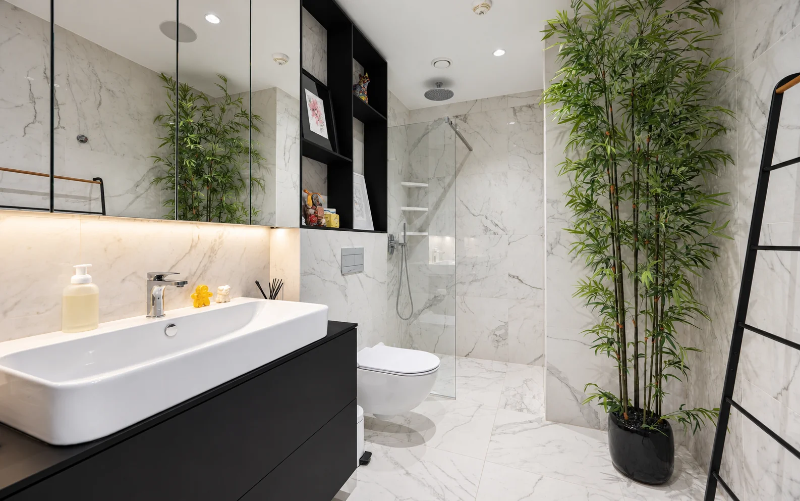
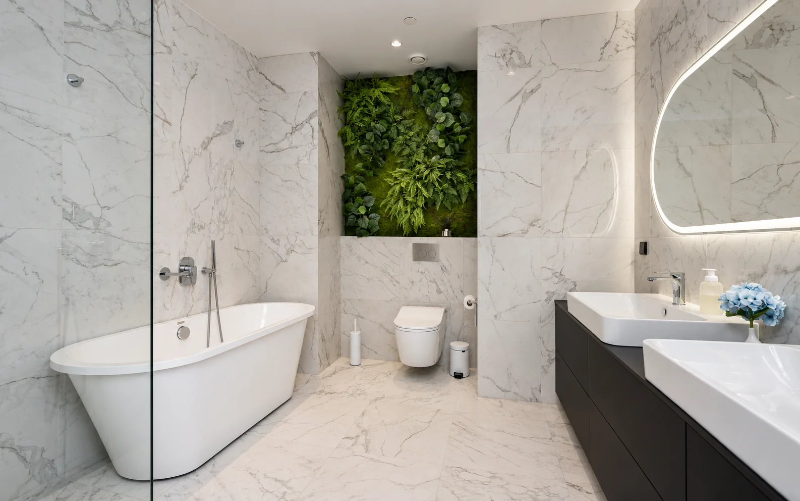
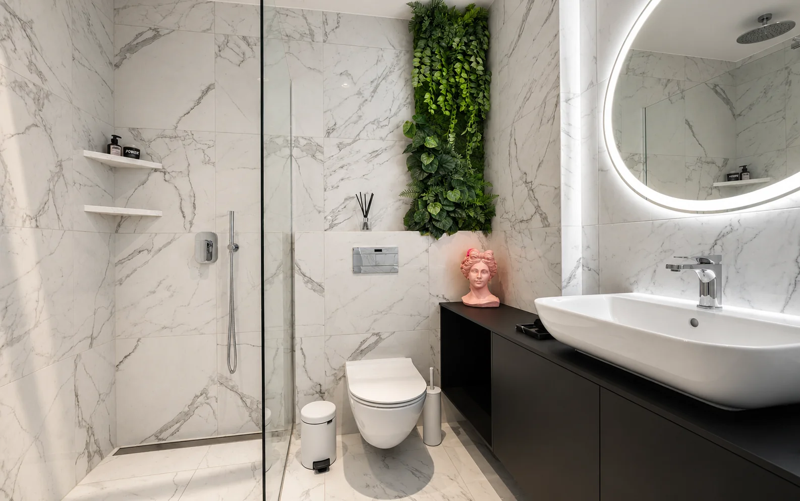
Sauna, steam room, gym, massage room, five bathrooms — spread through the residence, giving it the feel of a private club without ever leaving home.
Made for this residence.
Little here was bought as it stands. Most was designed for this space specifically.
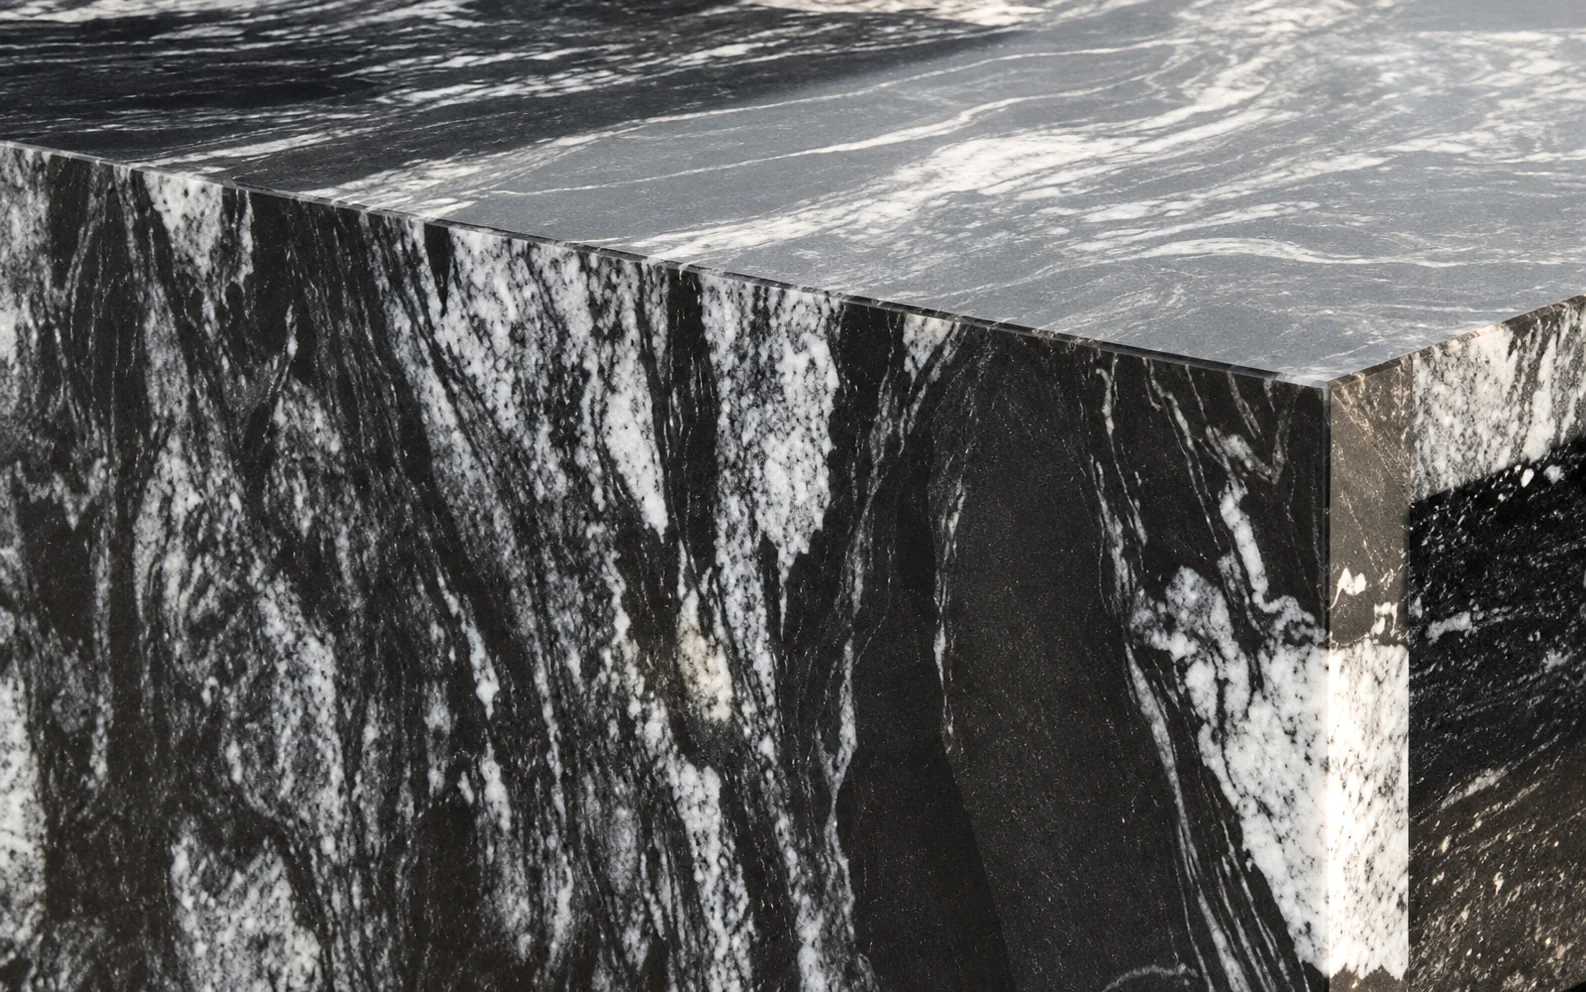
StoneA kitchen island cut from Italian stone.
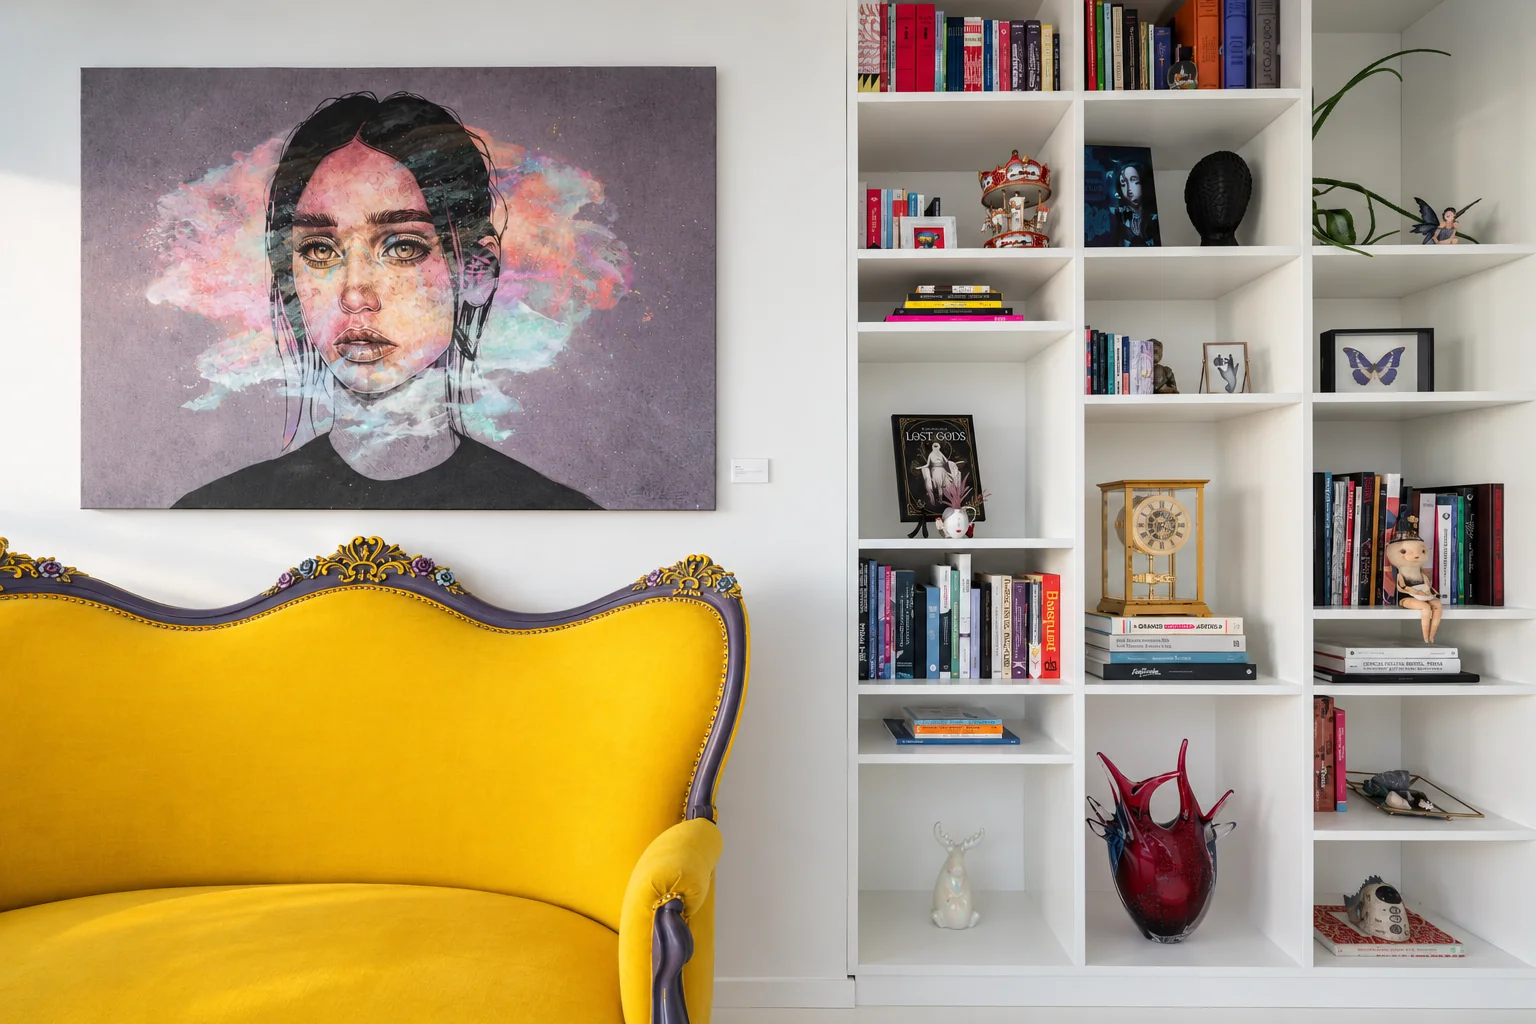
CabinetryCabinetry designed to the room, not bought to fit it.
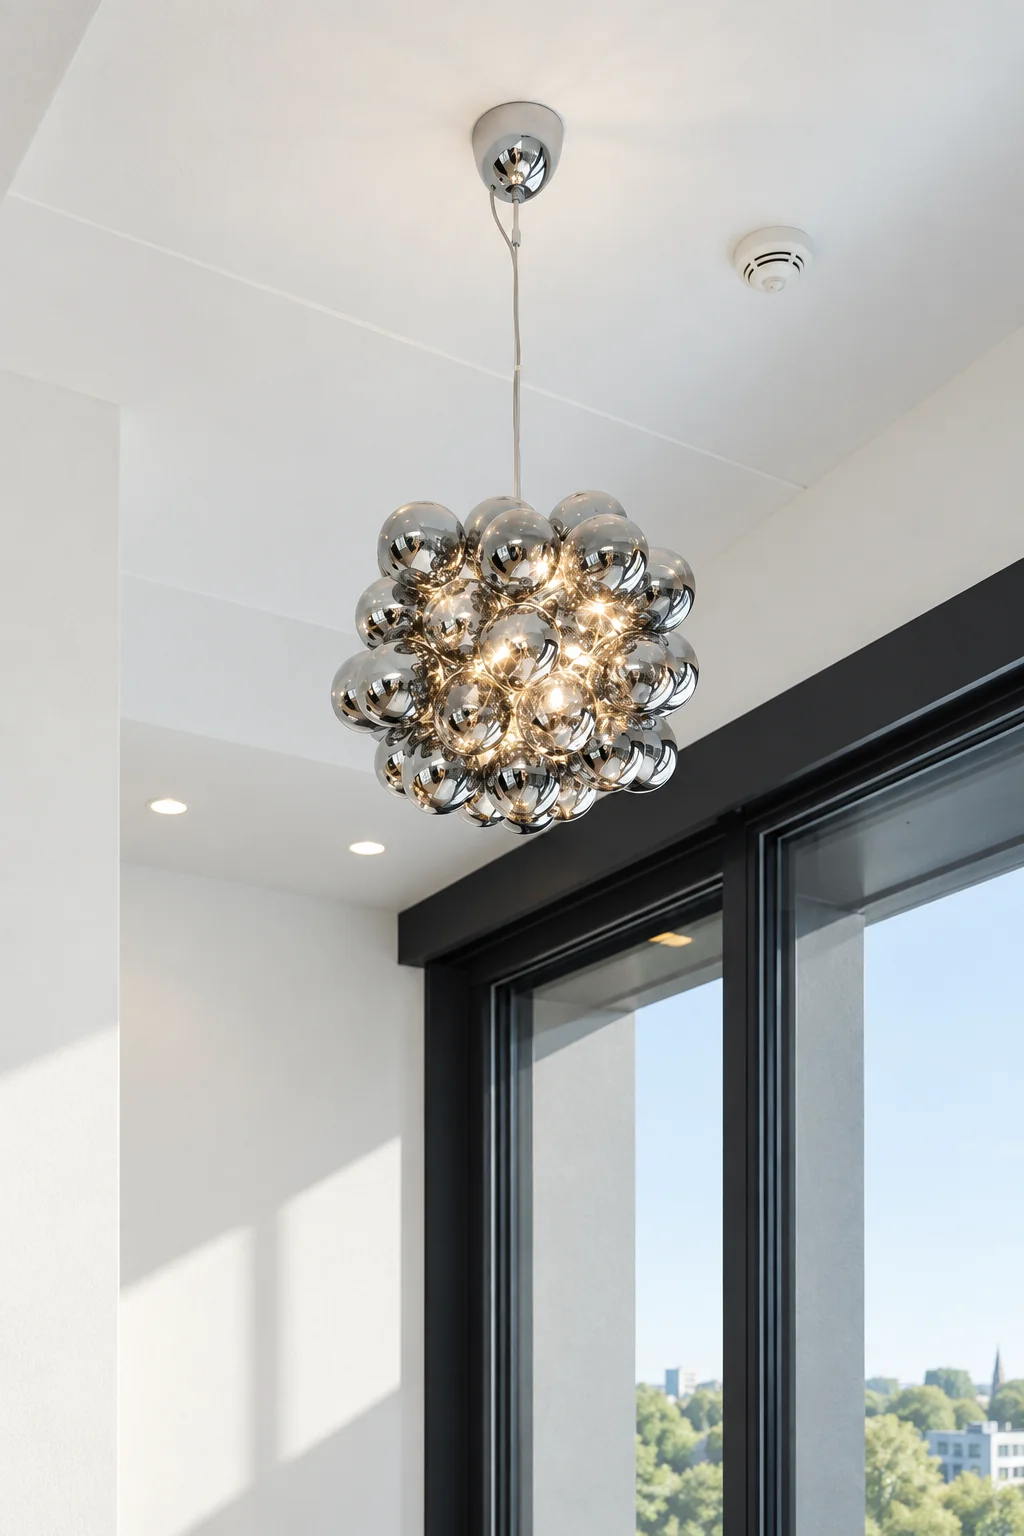
One systemEvery surface, curtain, and light controlled from one system.
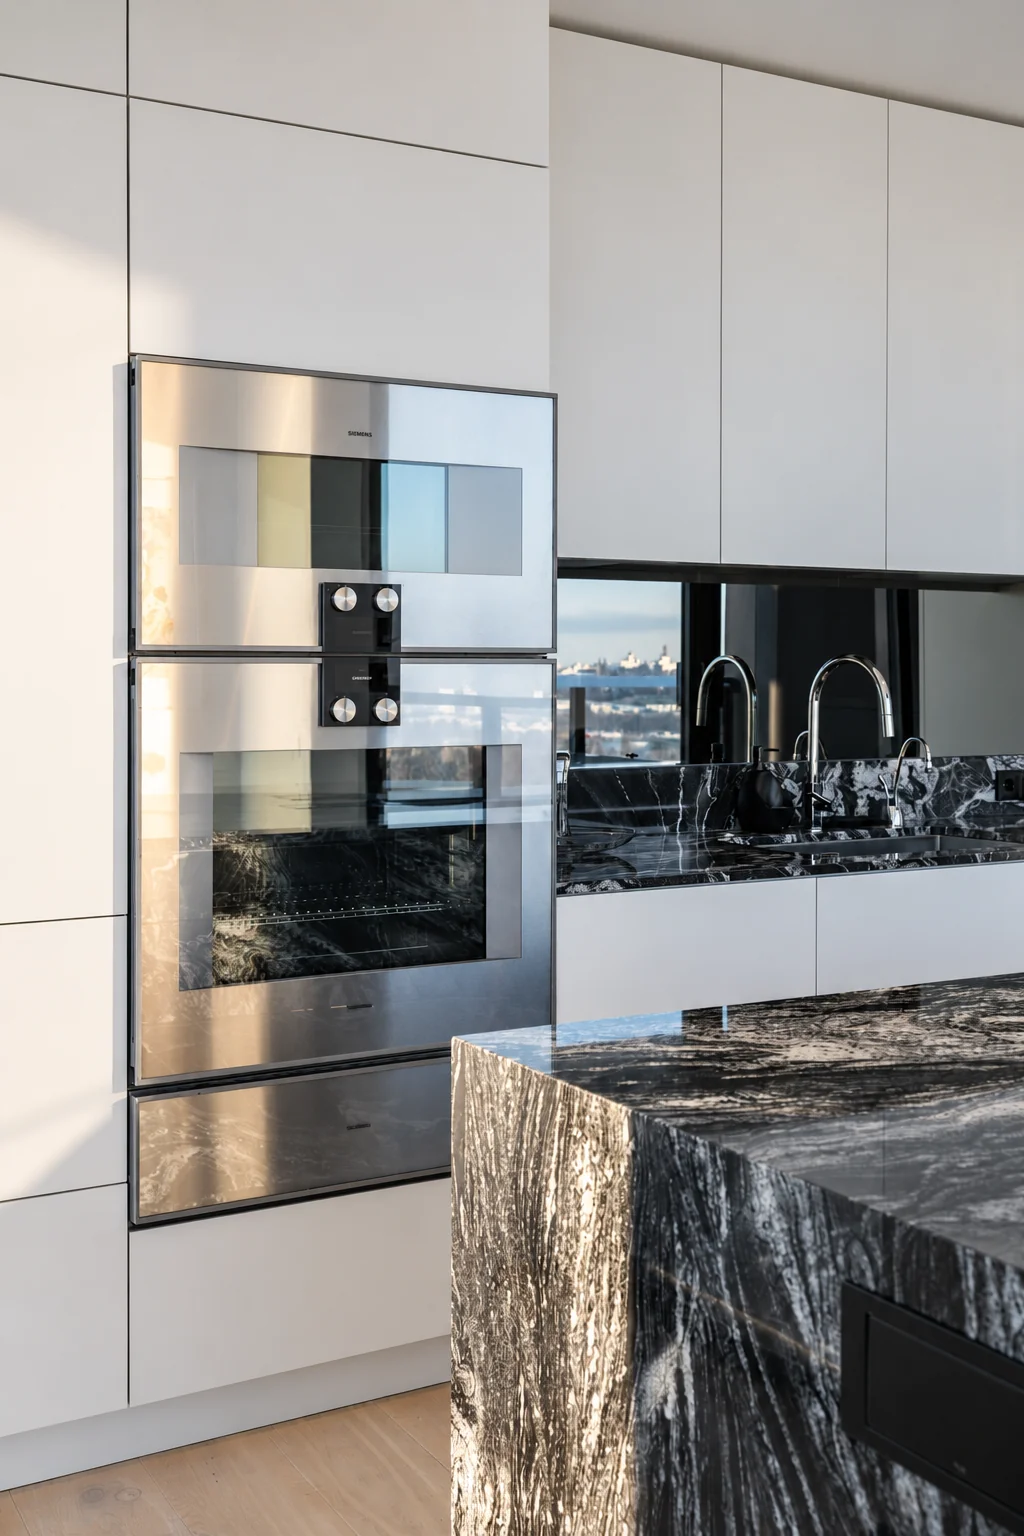
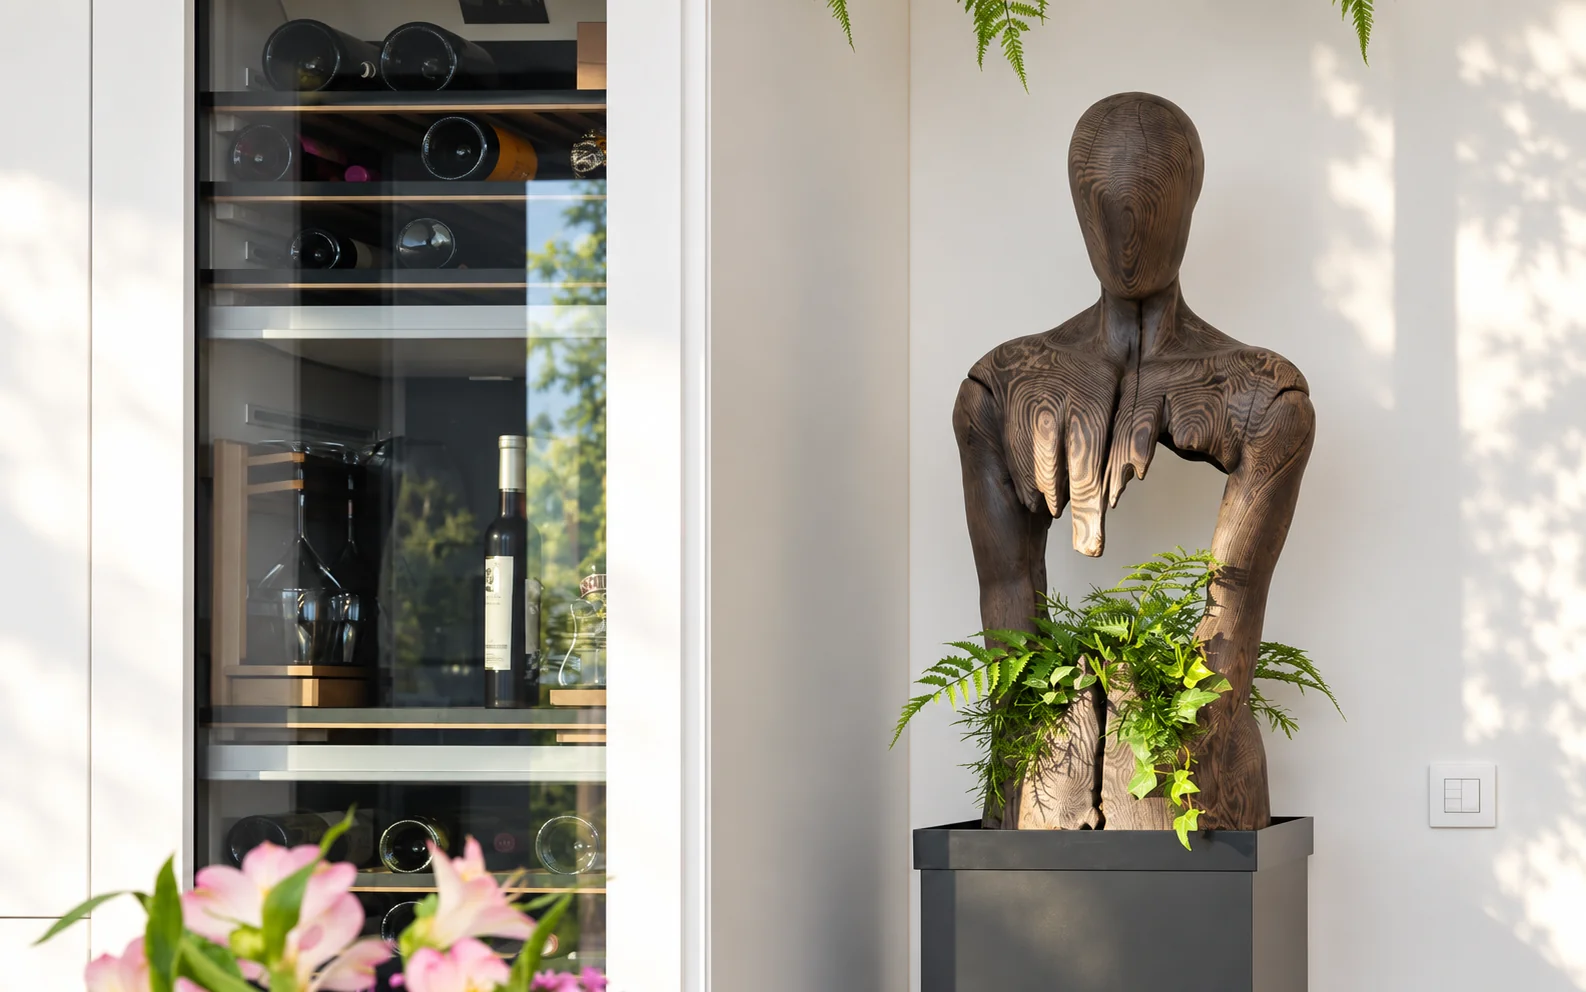
Built inGaggenau and Miele, built in rather than shown off.
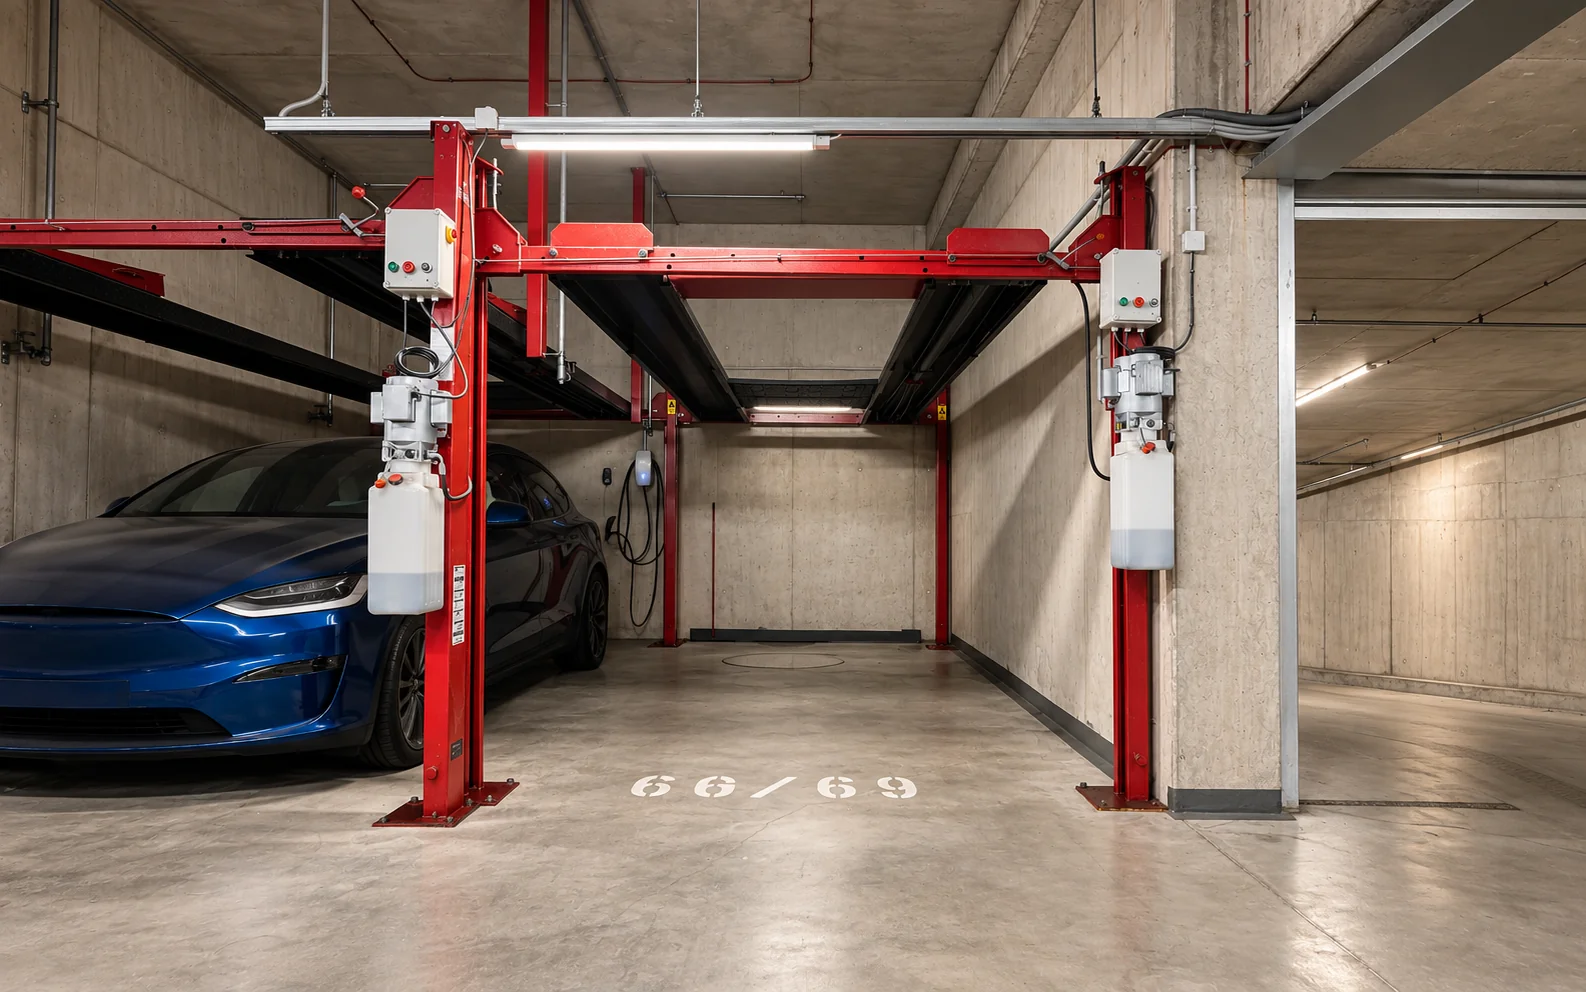
Six cars. At home.
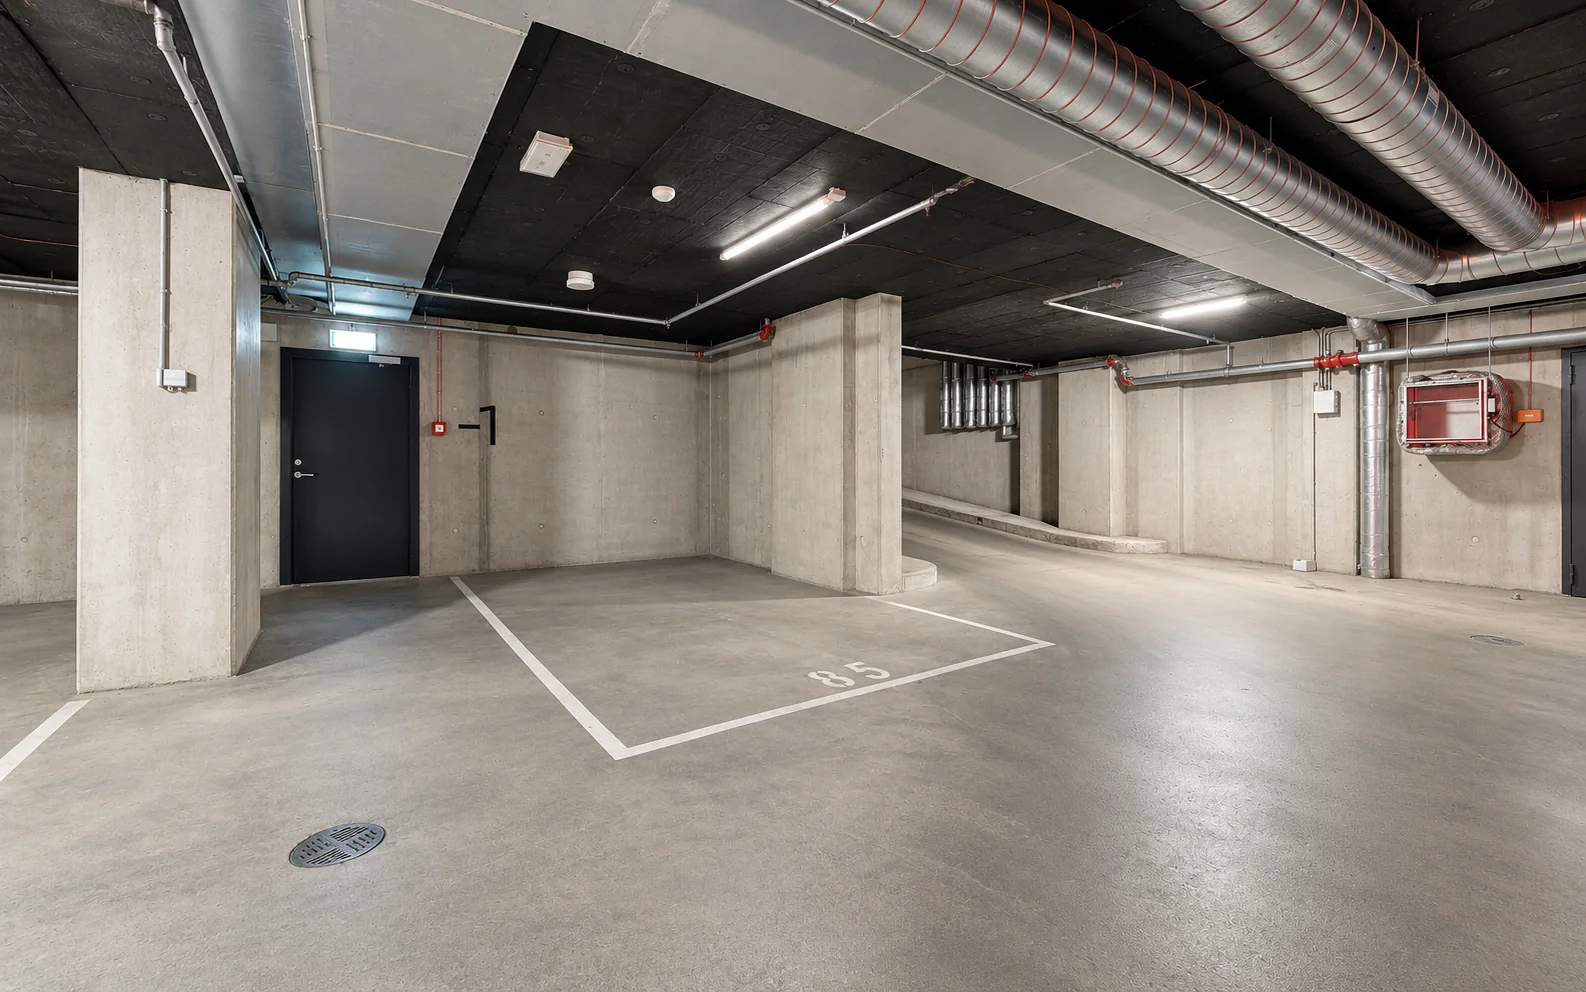
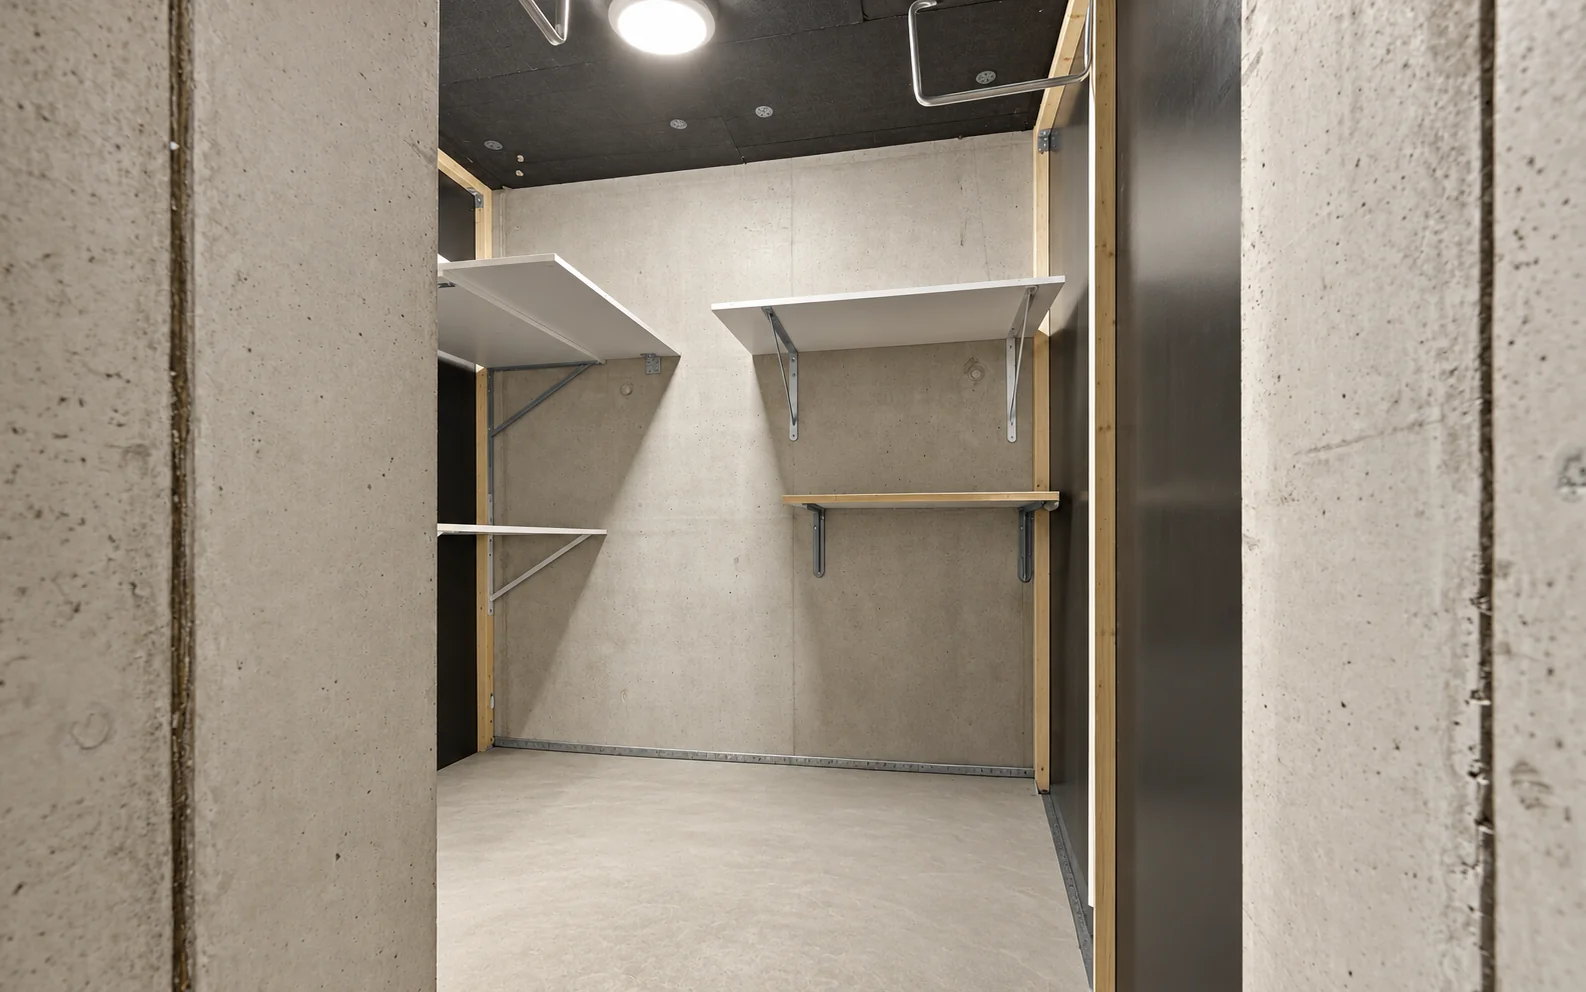
Most homes don't have this. Three underground spaces, fitted with car lifts, hold up to six vehicles — two wired for charging, plus two storage rooms.
Every room, in sequence.
 View
View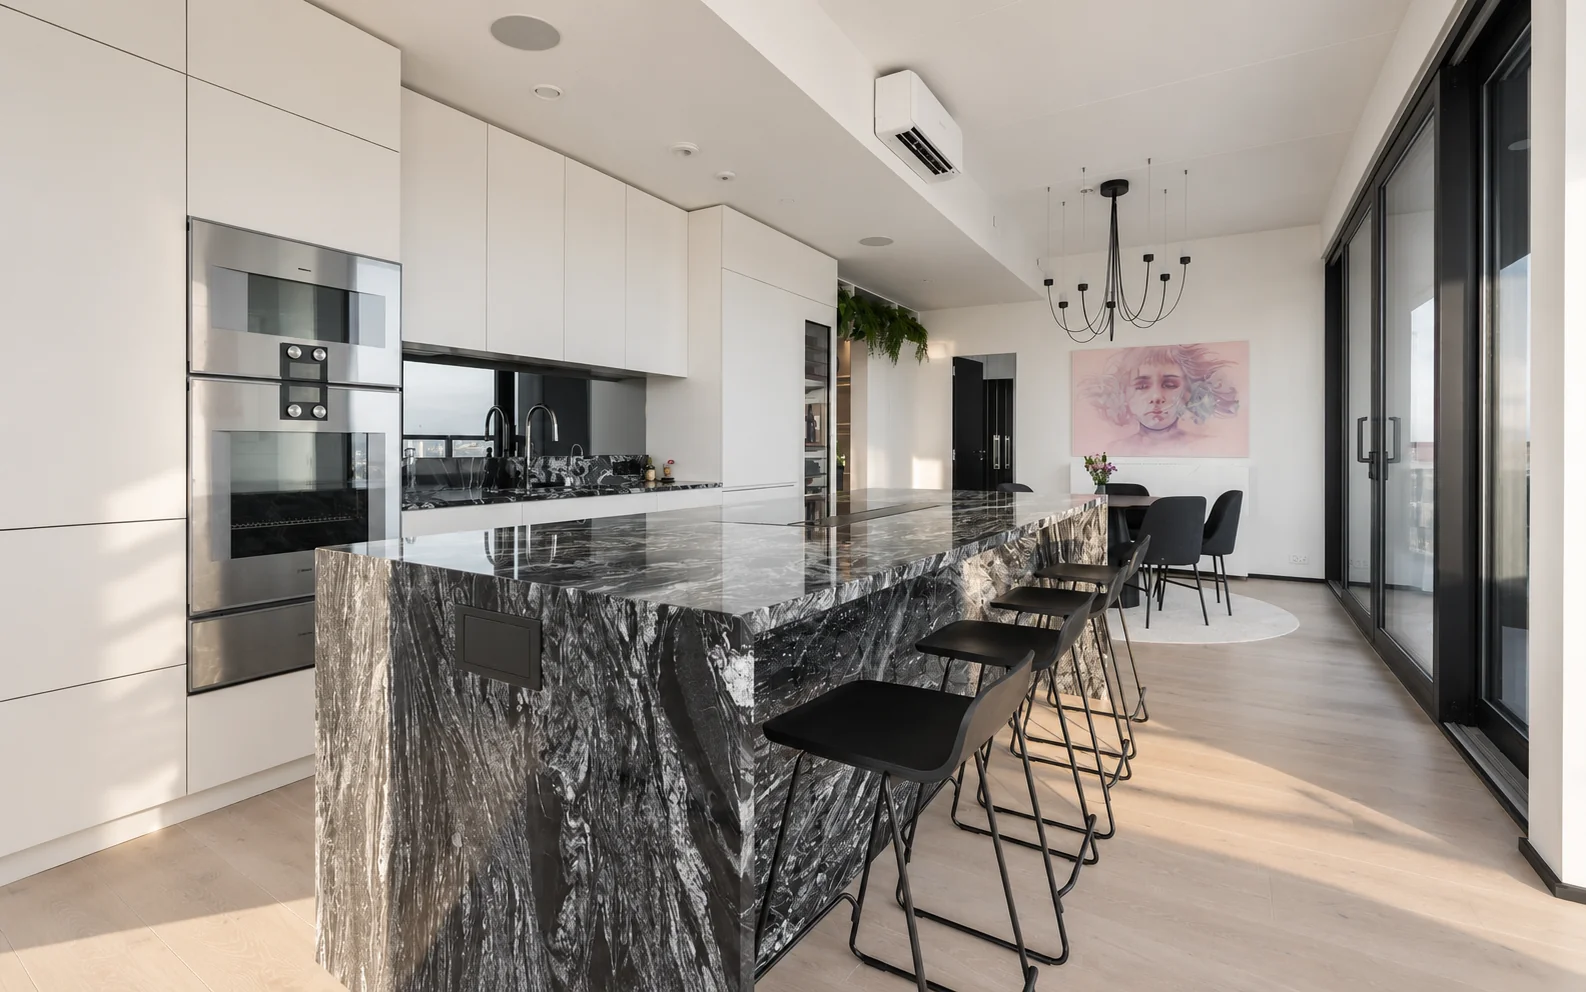 View
View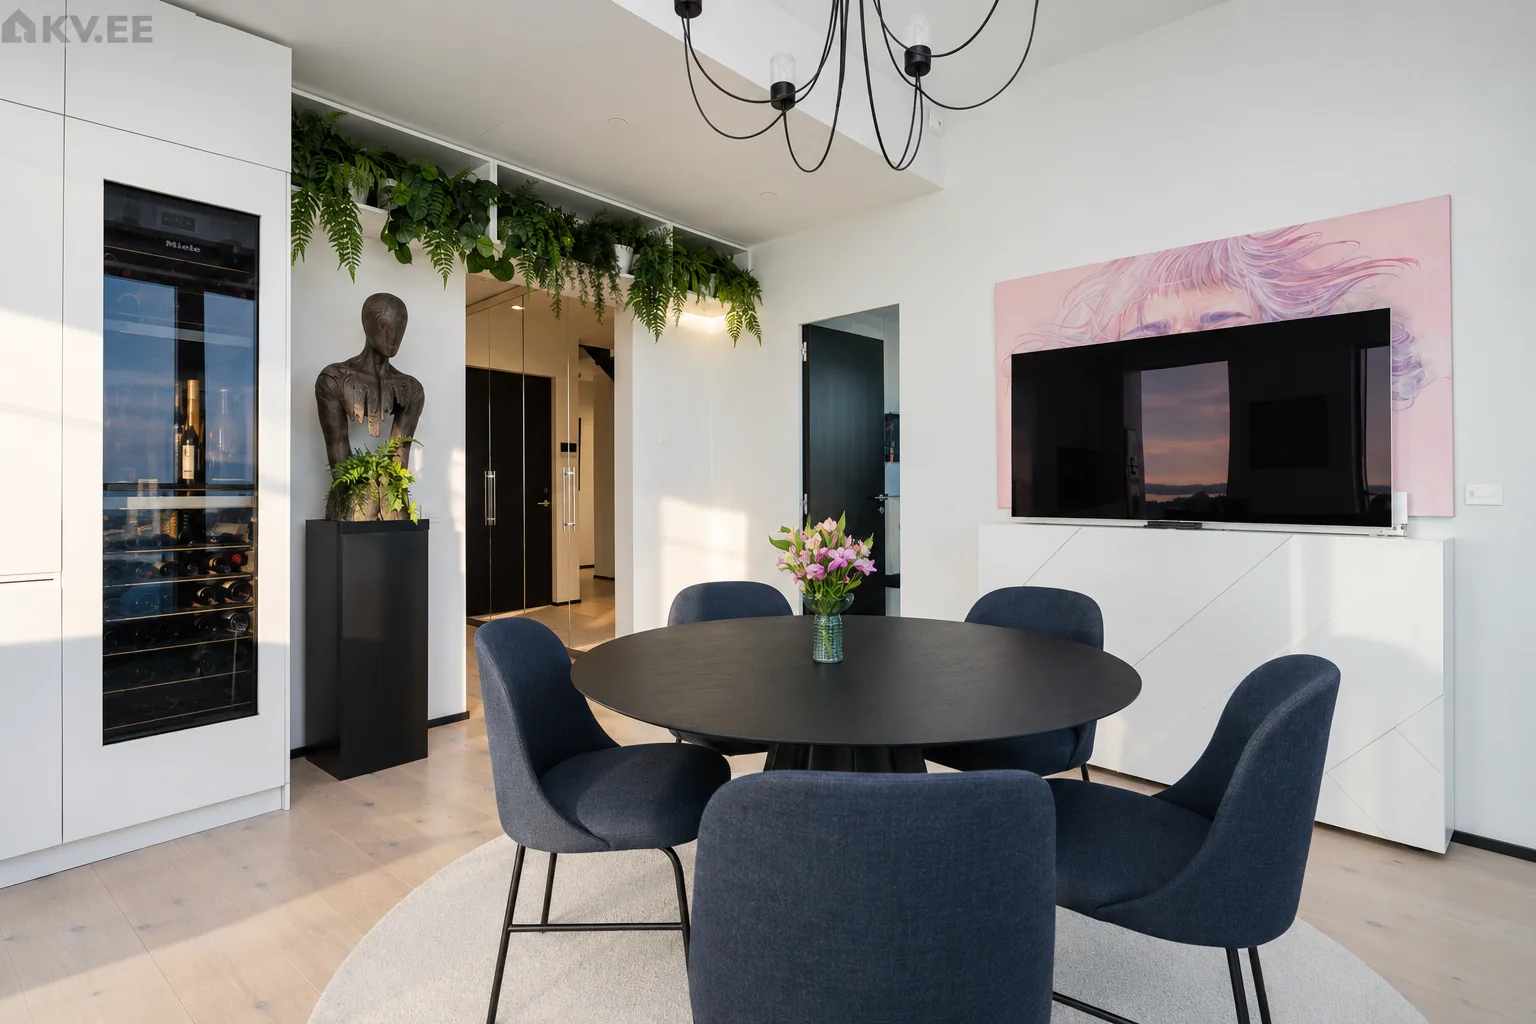 View
View

The Residence,
in Numbers
Close to everything, apart from all of it.
The old town, minutes away. The airport, closer still. Kadriorg and Noblessner within easy reach. The residence sits above the city without sitting inside its noise.
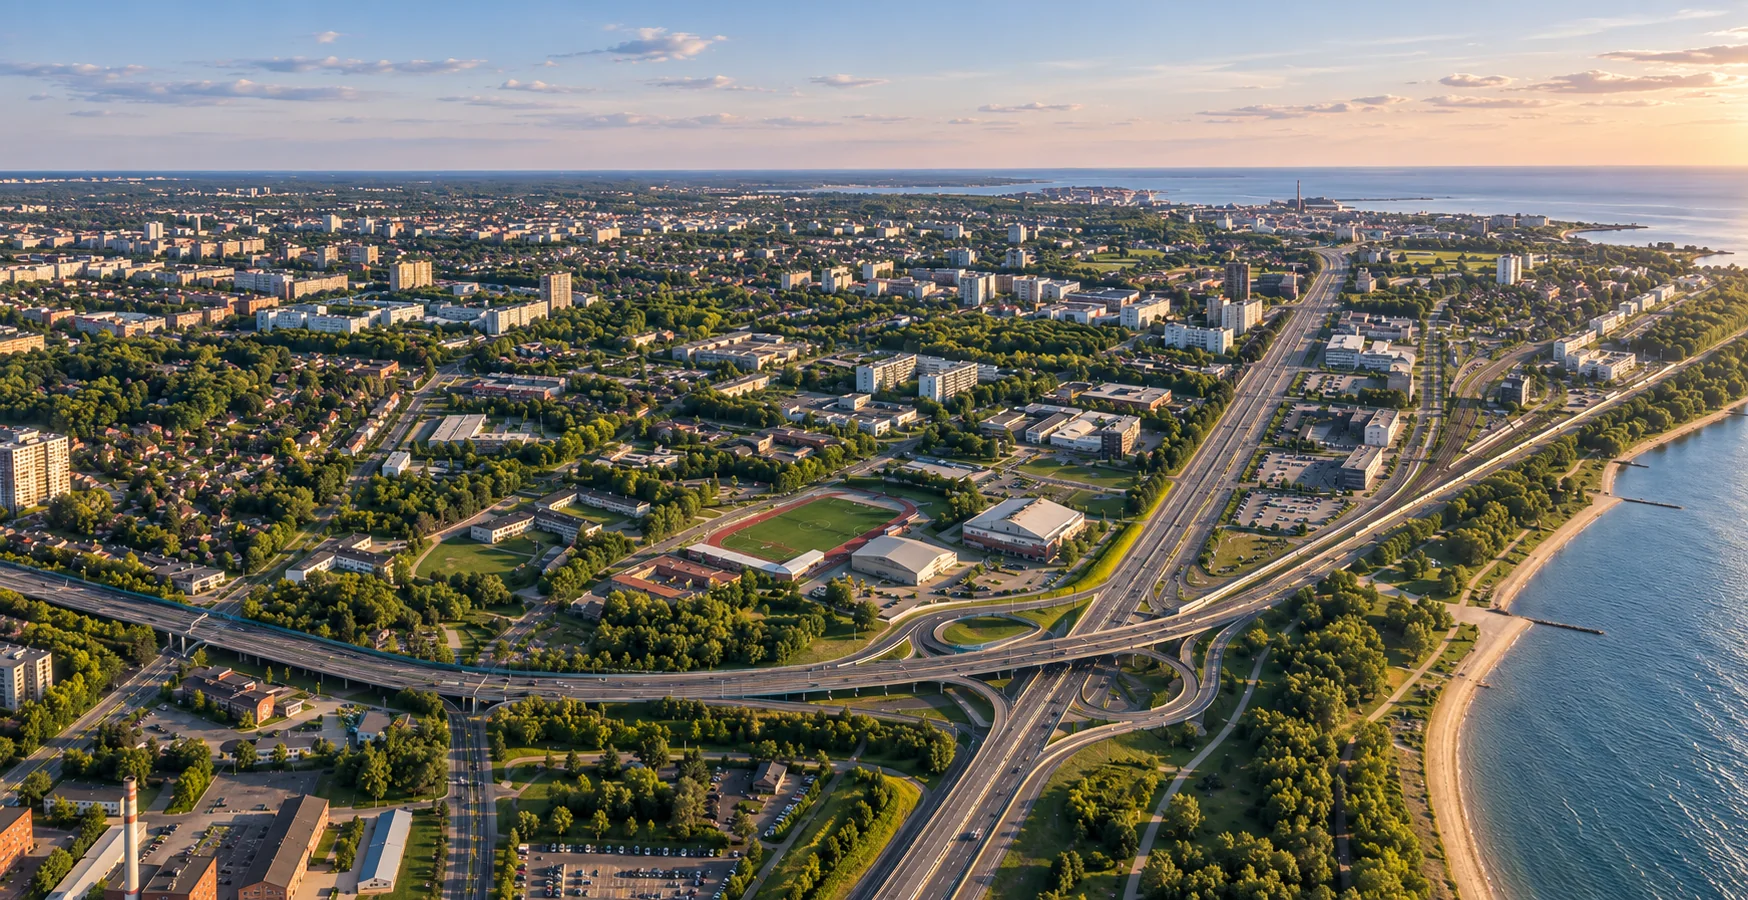
Seebi 1, Tondi, Tallinn.
View location on map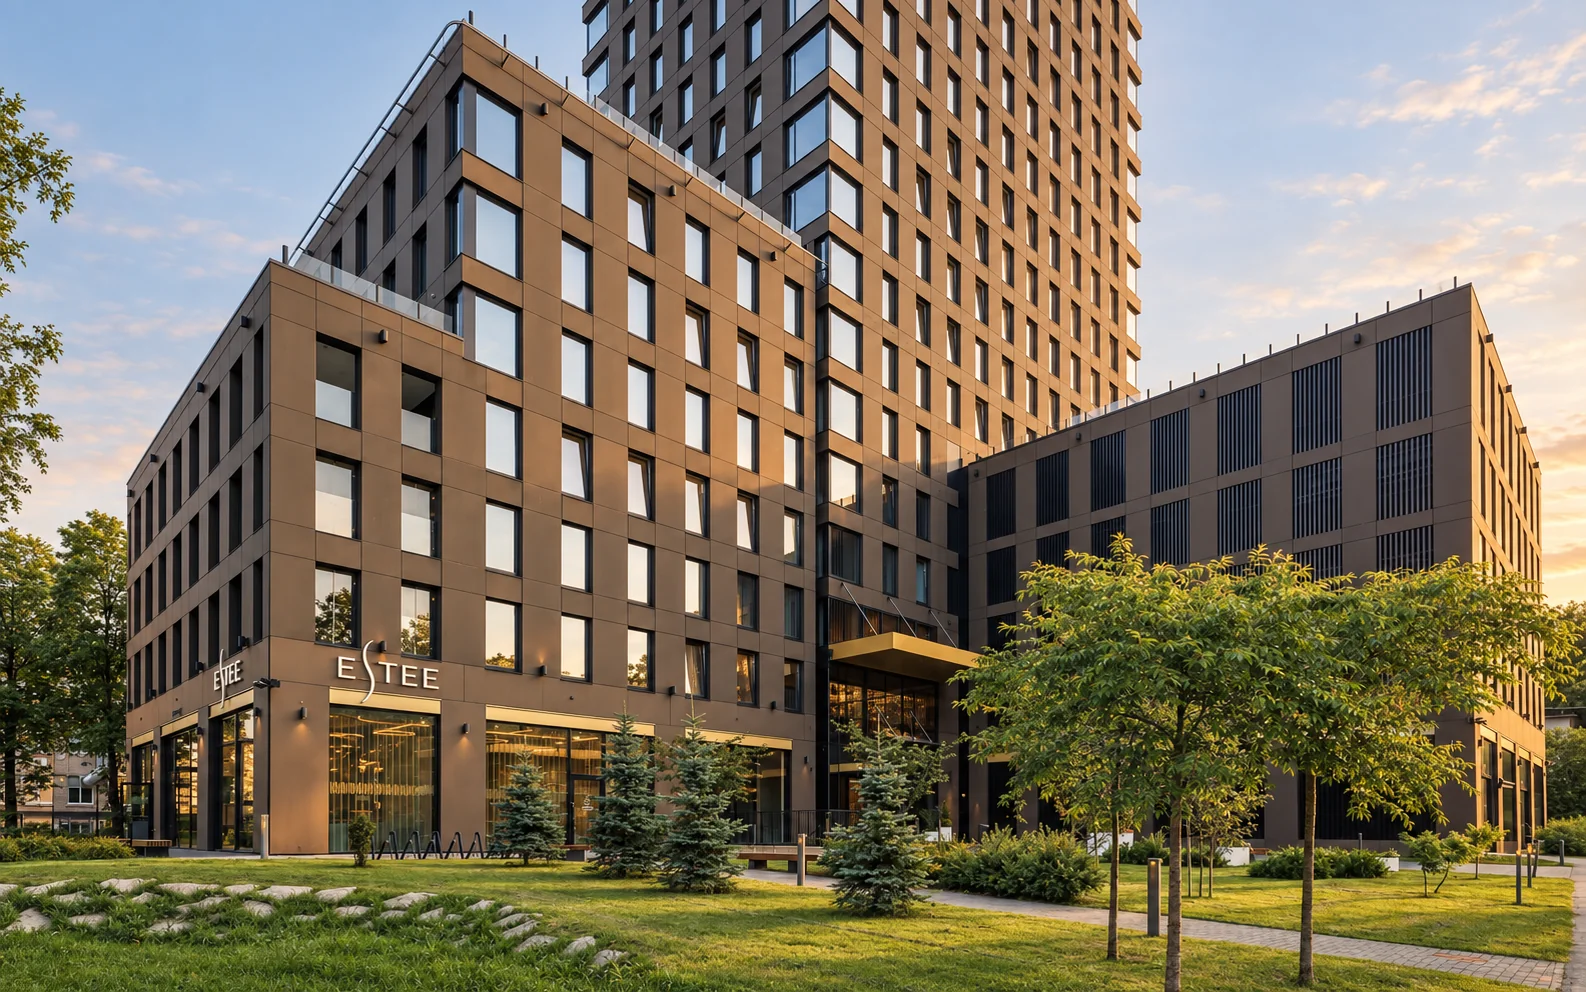
Arrange a
private viewing.
The residence is shown by appointment only.
Request a viewing